Skip main navigation
Sold for $225,000
  • $225,000

    104 Southridge Ct, Easley, SC 29642

    3beds
    1,550sqft
    Townhouse, Residential
    Built in ----
    1,742.4 Square Feet Lot
    $223,300 Zestimate®
    $145/sqft
    $1,794 Estimated rent

    Home value

    $223,300

    $190,000 - $263,000

    $1,794/mo

    Zestimate® history
    Loading
    Loading...

    Owner options

    List your home for rent

    $1,794/mo

    Rent Zestimate®

    Find your next renter with Zillow Rental Manager. Plus, with online applications, you can quickly screen prospective tenants – for free.

    Learn more

    $1,794/mo

    Rent Zestimate®

    Refinance and save

    $1,278/mo

    Est. payment

    Refinancing to a lower rate could help reduce your monthly payments and save thousands over the life of the loan.

    See today's rates

    $1,278/mo

    Est. payment

    Explore your selling options

    Work with a Zillow partner agent

    Leverage their expertise and Zillow's premium Showcase listings to get your home seen by more buyers.

    Get started

    List with your own agent

    Get your home in front of millions of buyers by listing it on Zillow.

    Learn how to do it

    Sell it yourself

    Take full control of how buyers see your home on Zillow by listing For Sale by Owner (FSBO).

    List your home

    What's special

    Epoxy-coated garage floorModern open floor planWell-appointed kitchenStainless appliancesPlanted fescue grassPaver patioPrivate fenced backyard
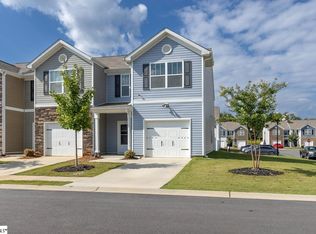
    **BACK ON THE MARKET DUE TO BUYER'S HOME CONTINGENCY FALLING THROUGH** This charming partially furnished 3-bedroom, 2.5-bath townhome, built in 2020, features a modern open floor plan that maximizes both space and comfort. The inviting living room seamlessly transitions into a well-appointed kitchen, which includes stainless appliances, granite countertops, an island, and ample cabinet space, making it perfect for the chef in your family. Upstairs, the master bedroom includes an en suite bathroom, while two additional bedrooms share a full bath. The private, fenced-in backyard with planted fescue grass provides a peaceful retreat for relaxation or entertaining. Recent updates include a double oven, painted front and back porches, epoxy-coated garage floor, a finished garage with painted walls and added attic storage, dimmer lights throughout, motion-activated lights in closets, laundry room, and garage, and a paver patio. Also, enjoy the convenience of the Smart home Package that includes a programmable Wi-Fi Z-Waze door lock, and a touchscreen control device. Located in the vibrant city of Easley, this home is minutes from the Doodle Trail, close to numerous restaurants including Coyote Coffee and The Silos, grocery stores, and within the highly desired Easley High School district. This townhome offers a perfect blend of modern amenities, low maintenance, thoughtful updates, and a prime location. As far as the partially furnished comment, everything you see in pictures and battery powered lawnmower, battery powered blower, dishes, towels. You have got to see this one!!

    Zillow last checked:

    Listing updated:

    Listed by:

    Joel "Jody" Cartee 864-979-9923,

    EXP Realty LLC

    Bought with:

    Melinda Garrison

    Powdersville Realty, Inc.

    Source: Greater Greenville AOR,MLS#: 1532940MLS Logo

    Facts & features

    Interior

    Bedrooms & bathrooms
    • Bedrooms: 3
    • Bathrooms: 3
    • Full bathrooms: 2
    • 1/2 bathrooms: 1
    Primary bedroom
    • Area: 180
    • Dimensions: 12 x 15
    Bedroom 2
    • Area: 120
    • Dimensions: 10 x 12
    Bedroom 3
    • Area: 110
    • Dimensions: 10 x 11
    Primary bathroom
    • Features: Double Sink, Shower Only, Walk-In Closet(s)
    • Level: Second
    Dining room
    • Area: 120
    • Dimensions: 12 x 10
    Kitchen
    • Area: 150
    • Dimensions: 10 x 15
    Living room
    • Area: 252
    • Dimensions: 14 x 18
    Heating
    • Electric, Forced Air
    Cooling
    • Central Air, Electric
    Appliances
    • Included: Dishwasher, Disposal, Refrigerator, Washer, Free-Standing Electric Range, Double Oven, Microwave, Electric Water Heater
    • Laundry: 2nd Floor, Laundry Closet, Laundry Room
    Features
    • High Ceilings, Ceiling Fan(s), Ceiling Smooth
    • Flooring: Carpet, Vinyl
    • Windows: Tilt Out Windows, Insulated Windows
    • Basement: None
    • Attic: Pull Down Stairs,Storage
    • Has fireplace: No
    • Fireplace features: None
    Interior area
    • Total structure area: 1,536
    • Total interior livable area: 1,550 sqft

    Property

    Parking
    • Total spaces: 1
    • Parking features: Attached, Concrete
    • Attached garage spaces: 1
    • Has uncovered spaces: Yes
    Features
    • Levels: Two
    • Stories: 2
    Lot
    • Size: 1,742 sqft
    • Features: Sidewalk
    • Topography: Level
    Details
    • Parcel number: 501808884059

    Construction

    Type & style
    • Home type: Townhouse
    • Architectural style: Traditional
    • Property subtype: Townhouse, Residential
    Materials
    • Stone, Vinyl Siding
    • Foundation: Slab
    • Roof: Composition

    Utilities & green energy

    • Sewer: Public Sewer
    • Water: Public
    • Utilities for property: Cable Available, Underground Utilities

    Community & neighborhood

    Security
    • Security features: Smoke Detector(s)
    Community
    • Community features: Common Areas, Street Lights, Lawn Maintenance, Landscape Maintenance
    Location
    • Region: Easley
    • Subdivision: Townes at Parkridge

    Price history

    DateEventPrice
    6/26/2025Sold$225,000$145/sqft
    Source: Greater Greenville AOR #1532940 Report a problem
    5/15/2025Pending sale$225,000$145/sqft
    Source: Greater Greenville AOR #1532940 Report a problem
    4/24/2025Listed for sale$225,000$145/sqft
    Source: Greater Greenville AOR #1532940 Report a problem
    4/18/2025Contingent$225,000$145/sqft
    Source: Greater Greenville AOR #1532940 Report a problem
    4/4/2025Price change$225,000-4.6%$145/sqft
    Source: Greater Greenville AOR #1532940 Report a problem
    2/24/2025Listed for sale$235,900$152/sqft
    Source: Greater Greenville AOR #1532940 Report a problem
    1/31/2025Contingent$235,900$152/sqft
    Source: Greater Greenville AOR #1532940 Report a problem
    1/24/2025Price change$235,900-0.8%$152/sqft
    Source: Greater Greenville AOR #1532940 Report a problem
    11/8/2024Price change$237,900-0.7%$153/sqft
    Source: Greater Greenville AOR #1532940 Report a problem
    7/24/2024Listed for sale$239,500+54.6%$155/sqft
    Source: WUMLS #20277499 Report a problem
    10/26/2020Sold$154,900$100/sqft
    Source: Public Record Report a problem

    Public tax history

    YearProperty taxesTax assessment
    2025$2,700 +12.6%$10,690 +15.1%
    2024$2,397 +1.5%$9,290
    2023$2,361 -0.1%$9,290
    2022$2,362 +0.8%$9,290
    2021$2,344 +843.3%$9,290 +932.2%
    2020$248 $900

    Find assessor info on the county website

    Neighborhood: 29642

    Nearby schools

    GreatSchools rating
    Schools provided by the listing agent
    • Elementary: West End
    • Middle: Richard H. Gettys
    • High: Easley

    Source: Greater Greenville AOR. This data may not be complete. We recommend contacting the local school district to confirm school assignments for this home.

    Get a cash offer in 3 minutes
    Find out how much your home could sell for in as little as 3 minutes with a no-obligation cash offer.
    Estimated market value
    $223,300
    Get a cash offer in 3 minutes
    Find out how much your home could sell for in as little as 3 minutes with a no-obligation cash offer.
    Estimated market value
    $223,300