Skip main navigation
Off market
  • $210,000

    104 Spartan Cir #7-152-5, O'Fallon, IL 62269

    2beds
    1,297sqft
    Apartment
    Built in ----
    -- sqft lot
    $210,000 Zestimate®
    $162/sqft
    $2,005 Estimated rent

    Home value

    $210,000

    $176,000 - $242,000

    $2,005/mo

    Zestimate® history
    Loading
    Loading...

    Owner options

    List your home for rent

    $2,005/mo

    Rent Zestimate®

    Find your next renter with Zillow Rental Manager. Plus, with online applications, you can quickly screen prospective tenants – for free.

    Learn more

    $2,005/mo

    Rent Zestimate®

    Refinance and save

    $1,561/mo

    Est. payment

    Refinancing to a lower rate could help reduce your monthly payments and save thousands over the life of the loan.

    See today's rates

    $1,561/mo

    Est. payment

    Explore your selling options

    Work with a Zillow partner agent

    Leverage their expertise and Zillow's premium Showcase listings to get your home seen by more buyers.

    Get started

    List with your own agent

    Get your home in front of millions of buyers by listing it on Zillow.

    Learn how to do it

    Sell it yourself

    Take full control of how buyers see your home on Zillow by listing For Sale by Owner (FSBO).

    List your home

    What's special

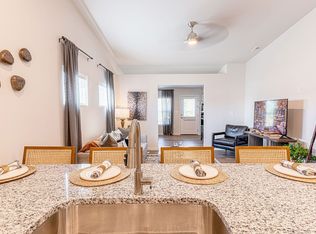
    Lush landscapingPrivate entriesWalk-in kitchen pantriesStylish white kitchen cabinetryStainless-steel energy-efficient appliancesGranite countertopsWasher and dryer connections

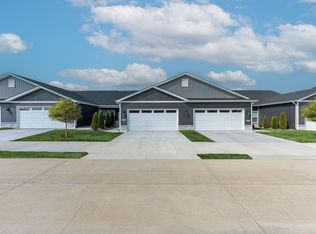
    Brandywine is a brand-new community offering beautiful 2-bedroom ranch-style apartment homes for rent in O'Fallon, IL. These modern homes feature private entries, attached 2-car garages, and spacious patios for added privacy and convenience. Inside, you'll find stylish white kitchen cabinetry, granite countertops, stainless-steel energy-efficient appliances, and walk-in kitchen pantries. Each home also includes an eat-in kitchen with a center island, washer and dryer connections, and wood-style luxury vinyl flooring. Enjoy spacious walk-in closets with built-in shelving, as well as additional den/office space. The community offers lush landscaping, an outdoor patio with a picnic area, and planned social activities. Experience a maintenance-free lifestyle with 24-hour emergency maintenance services and a professional on-site management team. Contact us today to schedule your personalized tour!

    This property is off market, which means it's not currently listed for sale or rent on Zillow. This may be different from what's available on other websites or public sources.
    Zillow last checked:

    Listing updated:

    Source: Zillow Rentals

    Facts & features

    Interior

    Bedrooms & bathrooms
    • Bedrooms: 2
    • Bathrooms: 2
    • Full bathrooms: 2
    Rooms
    • Room types: Sun Room
    Cooling
    • Central Air, Ceiling Fan
    Appliances
    • Included: WD Hookup
    • Laundry: Hookups
    Features
    • Ceiling Fan(s), Individual Climate Control, Large Closets, WD Hookup, Walk-In Closet(s)
    • Flooring: Linoleum/Vinyl
    • Windows: Window Coverings
    Interior area
    • Total interior livable area: 1,297 sqft

    Property

    Parking
    • Parking features: Garage, Parking Lot, Other
    • Has garage: Yes
    • Details: Contact manager
    Accessibility
    • Accessibility features: Disabled access
    Features
    • Patio & porch: Patio
    • Exterior features: Availability 24 Hours, Coat Closet, Courtyard, Energy Efficient Appliances, Gooseneck Faucet with Pull Down Sprayer, High-speed Internet Ready, Kitchen Island, Local Discounts for Residents, Maintenance Free Living, Online Rent Payment, Pet-Friendly Community, Picnic Area, Planned Social Activities for Residents, Preferred Employer Program, Private Entry, Professional Management Team, Recessed Lighting, Renters Insurance Program, Smoke Free, Snow Leopard Granite Countertops, Stainless Steel Kitchen Appliances, Stars & Stripes Military Rewards Program, Tub/Shower Combination, Various Lease Term Options, Walk-In Shower, White Shaker Bathroom Cabinetry, White Shaker Kitchen Cabinetry

    Construction

    Type & style
    • Home type: SingleFamily
    • Property subtype: Apartment

    Community & HOA

    Community
    • Features: Smoke Free
    • Pet fee: $30 monthly
    • Pet fee: $350 one time
    • Pet fee: $30 monthly
    • Pet fee: $350 one time
    Location
    • Region: Ofallon

    Financial & listing details

    • Price per square foot: $162/sqft
    • Date on market: 3/17/2026
    • Lease term: 13 Months

    Price history

    DateEventPrice
    7/15/2026Listing removed$2,019$2/sqft
    Source: Zillow Rentals Report a problem
    6/16/2026Price change$2,019-14.3%$2/sqft
    Source: Zillow Rentals Report a problem
    6/10/2026Price change$2,355+2.2%$2/sqft
    Source: Zillow Rentals Report a problem
    6/5/2026Price change$2,305+0.4%$2/sqft
    Source: Zillow Rentals Report a problem
    3/19/2026Price change$2,295+2.2%$2/sqft
    Source: Zillow Rentals Report a problem
    3/17/2026Listed for rent$2,245$2/sqft
    Source: Zillow Rentals Report a problem

    Public tax history

    Tax history is unavailable.

    Neighborhood: 62269

    Nearby schools

    GreatSchools rating
    Get a cash offer in 3 minutes
    Find out how much your home could sell for in as little as 3 minutes with a no-obligation cash offer.
    Estimated market value
    $210,000
    Get a cash offer in 3 minutes
    Find out how much your home could sell for in as little as 3 minutes with a no-obligation cash offer.
    Estimated market value
    $210,000