Great location. Very neat and clean home very well kept. Gas log fireplace in liv.rm. Cathedral ceiling in liv.rm. Lots of kitchen cabinets and counter top space. Over sized kitchen sink with pot filler faucet. Under cabinet lighting. Stove, fridge, and washer dryer all to remain. Several cabinets in utility rm. to store all your items. Large covered front porch runs the full length of the home. Wooden deck out back for cookouts. Full concrete drive. Nice stone tiled area out back for fire pit or hot tub. Big back yard for the kids and dogs to run and play. 2 car car port plus 32x40 detached garage/work shop with electric and water. NOTICE- Sellers have contracted the entire concrete floor in garage to be removed and replaced with a brand new concrete slab. That work is estimated to be completed by May 10. Closing date would have to take that into consideration.
Closed
$355,000
104 Spearhead Dr, Lebanon, TN 37090
3beds
1,288sqft
Single Family Residence, Residential
Built in 1996
1.13 Acres Lot
$386,700 Zestimate®
$276/sqft
$1,910 Estimated rent
Home value
$386,700
$367,000 - $406,000
$1,910/mo
Zestimate® history
Owner options
List your home for rent
$1,910/mo
Rent Zestimate®
Find your next renter with Zillow Rental Manager. Plus, with online applications, you can quickly screen prospective tenants – for free.
$1,910/mo
Rent Zestimate®
Refinance and save
$2,058/mo
Est. payment
Refinancing to a lower rate could help reduce your monthly payments and save thousands over the life of the loan.
$2,058/mo
Est. payment
Explore your selling options
Work with a Zillow partner agent
Leverage their expertise and Zillow's premium Showcase listings to get your home seen by more buyers.
Get startedList with your own agent
Get your home in front of millions of buyers by listing it on Zillow.
Learn how to do itSell it yourself
Take full control of how buyers see your home on Zillow by listing For Sale by Owner (FSBO).
List your homeWhat's special
Gas log fireplaceWork shopLarge covered front porchNice stone tiled areaCounter top spaceHot tubFire pit
Zillow last checked:
Listing updated:
Listed by:
Dwayne Rogers 615-504-3909,
Cumberland Real Estate LLC
Bought with:
David Huffaker, 293136
The Huffaker Group, LLC
Source: RealTracs MLS as distributed by MLS GRID,MLS#: 2621435
Facts & features
Interior
Bedrooms & bathrooms
- Bedrooms: 3
- Bathrooms: 2
- Full bathrooms: 2
- Main level bedrooms: 3
Bedroom 1
- Area: 182 Square Feet
- Dimensions: 14x13
Bedroom 2
- Area: 132 Square Feet
- Dimensions: 12x11
Bedroom 3
- Area: 132 Square Feet
- Dimensions: 12x11
Kitchen
- Features: Eat-in Kitchen
- Level: Eat-in Kitchen
- Area: 234 Square Feet
- Dimensions: 18x13
Living room
- Features: Formal
- Level: Formal
- Area: 224 Square Feet
- Dimensions: 16x14
Heating
- Central
Cooling
- Central Air
Appliances
- Included: Dishwasher, Microwave, Refrigerator, Electric Oven, Electric Range
Features
- Flooring: Carpet, Laminate
- Basement: Crawl Space
- Number of fireplaces: 1
- Fireplace features: Living Room
Interior area
- Total structure area: 1,288
- Total interior livable area: 1,288 sqft
- Finished area above ground: 1,288
Property
Parking
- Total spaces: 6
- Parking features: Detached, Attached
- Garage spaces: 4
- Carport spaces: 2
- Covered spaces: 6
Features
- Levels: One
- Stories: 1
- Patio & porch: Porch, Covered, Deck
Lot
- Size: 1.13 Acres
- Dimensions: 125 x 400
Details
- Parcel number: 114P A 01100 000
- Special conditions: Standard
Construction
Type & style
- Home type: SingleFamily
- Property subtype: Single Family Residence, Residential
Materials
- Vinyl Siding
Condition
- New construction: No
- Year built: 1996
Utilities & green energy
- Sewer: Septic Tank
- Water: Public
- Utilities for property: Water Available
Community & HOA
Community
- Subdivision: Cedar View Sub
HOA
- Has HOA: No
Location
- Region: Lebanon
Financial & listing details
- Price per square foot: $276/sqft
- Tax assessed value: $217,900
- Annual tax amount: $1,034
- Date on market: 2/20/2024
Price history
| Date | Event | Price |
|---|---|---|
| 5/24/2024 | Sold | $355,000+1.4%$276/sqft |
Source:  RealTracs MLS as distributed by MLS GRID #2621435 Report a problem RealTracs MLS as distributed by MLS GRID #2621435 Report a problem | ||
| 4/13/2024 | Contingent | $350,000$272/sqft |
Source: RealTracs MLS as distributed by MLS GRID #2621435 Report a problem | ||
| 4/6/2024 | Listed for sale | $350,000+7.7%$272/sqft |
Source: RealTracs MLS as distributed by MLS GRID #2621435 Report a problem | ||
| 3/1/2024 | Contingent | $325,000$252/sqft |
Source: RealTracs MLS as distributed by MLS GRID #2621435 Report a problem | ||
| 2/29/2024 | Listed for sale | $325,000$252/sqft |
Source: RealTracs MLS as distributed by MLS GRID #2621435 Report a problem | ||
| 2/28/2024 | Contingent | $325,000$252/sqft |
Source: RealTracs MLS as distributed by MLS GRID #2621435 Report a problem | ||
| 2/21/2024 | Listed for sale | $325,000+152.1%$252/sqft |
Source: RealTracs MLS as distributed by MLS GRID #2621435 Report a problem | ||
| 5/31/2005 | Sold | $128,900+45%$100/sqft |
Source: Public Record Report a problem | ||
| 4/24/1996 | Sold | $88,900$69/sqft |
Source: Public Record Report a problem | ||
Public tax history
| Year | Property taxes | Tax assessment |
|---|---|---|
| 2025 | $1,040 +0.6% | $54,475 +0.6% |
| 2024 | $1,034 | $54,175 |
| 2023 | $1,034 | $54,175 |
| 2022 | $1,034 | $54,175 |
| 2021 | -- | $54,175 +34.8% |
| 2020 | $1,012 | $40,175 |
| 2019 | $1,012 | $40,175 |
| 2018 | $1,012 0% | $40,175 |
| 2017 | $1,012 +0% | $40,175 |
| 2016 | $1,012 -2% | $40,175 |
| 2015 | $1,033 +7.1% | $40,175 +7.1% |
| 2014 | $964 | $37,512 |
| 2013 | $964 +0% | $37,512 |
| 2012 | $964 +2.8% | $37,512 |
| 2011 | $938 | $37,512 |
| 2010 | -- | $37,512 -5.1% |
| 2009 | $961 | $39,522 |
| 2008 | $961 +8.3% | $39,522 +10.4% |
| 2007 | $888 | $35,802 |
| 2006 | $888 | $35,802 |
| 2005 | $888 -16.5% | $35,802 |
| 2003 | $1,063 +28% | $35,802 +28% |
| 2002 | $831 | $27,977 +16.3% |
| 2001 | -- | $24,049 -75% |
| 2000 | -- | $96,196 |
Find assessor info on the county website
Neighborhood: 37090
Nearby homes
- $338,0003 bd2 ba1.1k sqft106 Spearhead Dr, Lebanon, TN 37090Off Market
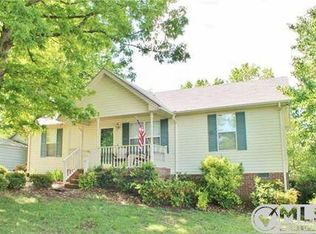
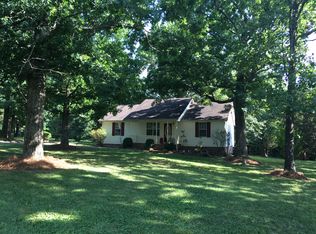
- $60,000-- bd-- ba-- sqft102 Spearhead Dr, Lebanon, TN 37090Off Market
- $372,1003 bd1 ba1.3k sqft110 Spearhead Dr, Lebanon, TN 37090Off Market
- $393,0003 bd3 ba1.7k sqft4115 Murfreesboro Rd, Lebanon, TN 37090Sold
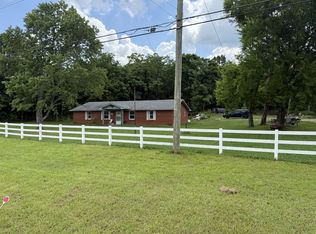
- $337,5003 bd2 ba1.1k sqft114 Spearhead Dr, Lebanon, TN 37090Sold
- $315,300-- bd1 ba1.1k sqft105 Spearhead Dr, Lebanon, TN 37090Off Market
- $318,5001 bd2 ba1.2k sqft107 Spearhead Dr, Lebanon, TN 37090Off Market
- $379,4003 bd2 ba1.2k sqft111 Spearhead Dr, Lebanon, TN 37090Off Market
Nearby schools
GreatSchools rating
- 7/10Southside Elementary SchoolGrades: PK-8Distance: 4.5 mi
- 7/10Wilson Central High SchoolGrades: 9-12Distance: 4.2 mi
Schools provided by the listing agent
- Elementary: Southside Elementary
- Middle: Southside Elementary
- High: Lebanon High School
Source: RealTracs MLS as distributed by MLS GRID. This data may not be complete. We recommend contacting the local school district to confirm school assignments for this home.
Get a cash offer in 3 minutes
Find out how much your home could sell for in as little as 3 minutes with a no-obligation cash offer.
Estimated market value
$386,700
Get a cash offer in 3 minutes
Find out how much your home could sell for in as little as 3 minutes with a no-obligation cash offer.
Estimated market value
$386,700
- Tennessee
- Wilson County
- Lebanon
- 37090
- 104 Spearhead Dr
Nearby cities
Nearby neighborhoods
Nearby zip codes
Other Lebanon Topics
