Skip main navigation
Sold for $400,000
  • $400,000

    104 Sperry Drive, Guilford, CT 06437

    3beds
    1,590sqft
    Single Family Residence
    Built in 1955
    0.84 Acres Lot
    $-- Zestimate®
    $252/sqft
    $3,812 Estimated rent

    Home value

    Not available

    Estimated sales range

    Not available

    $3,812/mo

    Zestimate® history
    Loading
    Loading...

    Owner options

    List your home for rent

    $3,812/mo

    Rent Zestimate®

    Find your next renter with Zillow Rental Manager. Plus, with online applications, you can quickly screen prospective tenants – for free.

    Learn more

    $3,812/mo

    Rent Zestimate®

    Refinance and save

    $2,860/mo

    Est. payment

    Refinancing to a lower rate could help reduce your monthly payments and save thousands over the life of the loan.

    See today's rates

    $2,860/mo

    Est. payment

    Explore your selling options

    Work with a Zillow partner agent

    Leverage their expertise and Zillow's premium Showcase listings to get your home seen by more buyers.

    Get started

    List with your own agent

    Get your home in front of millions of buyers by listing it on Zillow.

    Learn how to do it

    Sell it yourself

    Take full control of how buyers see your home on Zillow by listing For Sale by Owner (FSBO).

    List your home

    What's special

    Wood-burning fireplacePrimary suiteSecond wood-burning fireplacePrivate oasisVaulted ceilingsFinished basementStorage room
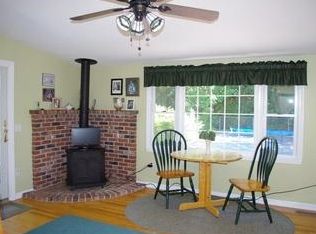
    Welcome to 104 Sperry Drive-a timeless ranch that's ready to write its next chapter. This spacious home with great bones, unique features, and endless potential offers the perfect opportunity to breathe new life into it. The perfect blank canvas to make your own! As you step inside, you'll find wonderfully-preserved hardwood floors throughout the main floor. A large living room features a wood-burning fireplace and an abundance of natural light, perfect for plants and pets who enjoy lazing around in the sun. The eat-in kitchen and formal dining room offer plenty of room for family gatherings, while 3 generously-sized bedrooms provide ample living and closet space. The primary suite features skylights, vaulted ceilings and access to a private deck, creating a bright and inviting retreat. Downstairs, the finished basement includes a large recreation room with bar and a second wood-burning fireplace, second full bathroom, and a storage room that can easily be converted back into a one-car garage (as it was previously), offering flexibility for your lifestyle needs. Outside, enjoy a brand-new roof, two driveways for ample parking, and a level lot on a quiet street. The backyard is a gardener's dream, offering a private oasis that's ready to be brought back to its original beauty, plus a natural haven for observing birds and wildlife. Don't miss this incredible opportunity to customize and restore a truly special property to its full potential. Home is being sold "As Is". This is an estate; it is subject to probate court approval and inspections should be for informational purposes only. Estate exempt from providing property disclosures per state statue CT 20-327b (2016).

    Zillow last checked:

    Listing updated:

    Listed by:

    Gina F. Williams (203)856-5942,

    Preston Gray Real Estate 475-269-5100,

    Anthony Cali 914-213-3595,

    Preston Gray Real Estate

    Bought with:

    Rachel Mathieu, RES.0824975

    Berkshire Hathaway NE Prop.

    Source: Smart MLS,MLS#: 24148684MLS Logo

    Facts & features

    Interior

    Bedrooms & bathrooms
    • Bedrooms: 3
    • Bathrooms: 2
    • Full bathrooms: 2
    Primary bedroom
    • Features: Skylight, Vaulted Ceiling(s), Balcony/Deck, Ceiling Fan(s), Walk-In Closet(s), Hardwood Floor
    • Level: Main
    Bedroom
    • Features: Hardwood Floor
    • Level: Main
    Bedroom
    • Features: Hardwood Floor
    • Level: Main
    Bathroom
    • Level: Main
    Bathroom
    • Features: Stall Shower
    • Level: Lower
    Dining room
    • Features: Hardwood Floor
    • Level: Main
    Kitchen
    • Features: Balcony/Deck
    • Level: Main
    Living room
    • Features: Fireplace, Hardwood Floor
    • Level: Main
    Rec play room
    • Features: Wet Bar, Fireplace
    • Level: Lower
    Heating
    • Hot Water, Oil
    Cooling
    • None
    Appliances
    • Included: Oven/Range, Refrigerator, Dishwasher, Washer, Dryer, Water Heater
    • Laundry: Lower Level
    Features
    • Basement: Full,Finished
    • Attic: Pull Down Stairs
    • Number of fireplaces: 2
    Interior area
    • Total structure area: 1,590
    • Total interior livable area: 1,590 sqft
    • Finished area above ground: 1,590

    Property

    Features
    • Patio & porch: Deck
    • Exterior features: Awning(s)
    Lot
    • Size: 0.84 Acres
    • Features: Level, Sloped
    Details
    • Additional structures: Shed(s)
    • Parcel number: 1119421
    • Zoning: R-3

    Construction

    Type & style
    • Home type: SingleFamily
    • Architectural style: Ranch
    • Property subtype: Single Family Residence
    Materials
    • Shingle Siding
    • Foundation: Concrete Perimeter
    • Roof: Asphalt
    Condition
    • New construction: No
    • Year built: 1955

    Utilities & green energy

    • Sewer: Septic Tank
    • Water: Well

    Community & HOA

    Community
    • Features: Health Club, Library, Medical Facilities, Shopping/Mall
    HOA
    • Has HOA: No
    Location
    • Region: Guilford

    Financial & listing details

    • Price per square foot: $252/sqft
    • Tax assessed value: $270,690
    • Annual tax amount: $7,485
    • Date on market: 1/13/2026

    Price history

    DateEventPrice
    3/12/2026Sold$400,000-11.1%$252/sqft
    Source: Smart MLS #24148684 Report a problem
    3/12/2026Pending sale$449,900$283/sqft
    Source: Smart MLS #24148684 Report a problem
    1/13/2026Listed for sale$449,900-4.3%$283/sqft
    Source: Smart MLS #24148684 Report a problem
    1/13/2026Listing removed$469,900$296/sqft
    Source: Smart MLS #24136487 Report a problem
    11/9/2025Price change$469,900-4.1%$296/sqft
    Source: Smart MLS #24136487 Report a problem
    10/29/2025Listed for sale$489,900+512.4%$308/sqft
    Source: Smart MLS #24136487 Report a problem
    11/6/1996Sold$80,000$50/sqft
    Source: Public Record Report a problem

    Public tax history

    YearProperty taxesTax assessment
    2025$7,485 +4%$270,690
    2024$7,195 +2.7%$270,690
    2023$7,005 +20.1%$270,690 +54.2%
    2022$5,835 +1.9%$175,490
    2021$5,724 +1%$175,490
    2020$5,670 +0.9%$175,490
    2019$5,621 +2.4%$175,490
    2018$5,489 -1.4%$175,490 -7.5%
    2017$5,569 +4%$189,670
    2015$5,356 +3%$189,670
    2014$5,201 -3.5%$189,670 -18.8%
    2013$5,389 +3.1%$233,700
    2012$5,226 +3.9%$233,700
    2011$5,029 +3.3%$233,700
    2010$4,868 +4%$233,700
    2009$4,683 +56.4%$233,700 +49.8%
    2008$2,995 -21.1%$156,060
    2007$3,795 +5%$156,060
    2006$3,614 +4%$156,060
    2005$3,475 +5.1%$156,060 0%
    2003$3,305 -7.2%$156,100 +39.1%
    2001$3,562 $112,200
    Find assessor info on the county website

    Neighborhood: 06437

    Nearby schools

    GreatSchools rating
    Get pre-qualified for a loan
    At Zillow Home Loans, we can pre-qualify you in as little as 5 minutes with no impact to your credit score.

    An equal housing lender. NMLS #10287.