Location, Location, Location! Just minutes from Smithville Lake, scenic walking trails, Paradise Pointe Golf Complex, and the charming, revitalized downtown Smithville, this inviting home is ready for its next owner to make it their own. Offering three bedrooms and two full bathrooms, this home provides comfortable everyday living with plenty of potential for future growth. The unfinished basement currently offers excellent storage space but could easily be transformed into a family room, home office, fitness area, or whatever best fits your lifestyle. Step outside to a fenced, treed backyard featuring a spacious deck—perfect for relaxing on warm summer evenings, hosting gatherings, or creating a space for kids and pets to play. The kitchen comes complete with all appliances, making your move-in process even easier. Enjoy added peace of mind with several major updates already completed, including new windows installed in July 2025, an HVAC system and water heater replaced approximately 1.5 years ago, and a roof that is only 8 years old. With many of the big-ticket improvements already taken care of, this home offers a fantastic opportunity to add your personal style and finishing touches while enjoying all that this wonderful community has to offer. Come see it for yourself and imagine the possibilities of making this house your home!
Sold
Price Unknown
104 Spinnaker Dr, Smithville, MO 64089
3beds
1,175sqft
Single Family Residence
Built in 2003
0.25 Acres Lot
$295,100 Zestimate®
$--/sqft
$1,901 Estimated rent
Home value
$295,100
$271,000 - $319,000
$1,901/mo
Zestimate® history
Owner options
List your home for rent
$1,901/mo
Rent Zestimate®
Find your next renter with Zillow Rental Manager. Plus, with online applications, you can quickly screen prospective tenants – for free.
$1,901/mo
Rent Zestimate®
Refinance and save
$252/mo
Est. payment
Refinancing to a lower rate could help reduce your monthly payments and save thousands over the life of the loan.
$252/mo
Est. payment
Explore your selling options
Work with a Zillow partner agent
Leverage their expertise and Zillow's premium Showcase listings to get your home seen by more buyers.
Get startedList with your own agent
Get your home in front of millions of buyers by listing it on Zillow.
Learn how to do itSell it yourself
Take full control of how buyers see your home on Zillow by listing For Sale by Owner (FSBO).
List your homeWhat's special
Fenced treed backyardThree bedroomsSpacious deck
Zillow last checked:
Listing updated:
Listed by:
Katie Christianson 816-825-4711,
Christianson Real Estate, LLC
Bought with:
Jen Langston Justus, 2003017270
Dream Properties Real Estate
Source: Heartland MLS as distributed by MLS GRID,MLS#: 2623512
Facts & features
Interior
Bedrooms & bathrooms
- Bedrooms: 3
- Bathrooms: 2
- Full bathrooms: 2
Primary bedroom
- Features: Carpet, Ceiling Fan(s), Walk-In Closet(s)
- Level: Upper
Bedroom 2
- Features: Carpet, Ceiling Fan(s)
- Level: Upper
Bedroom 3
- Features: Carpet, Ceiling Fan(s)
- Level: Upper
Primary bathroom
- Features: Shower Only
- Level: Upper
Bathroom 1
- Features: Linoleum, Shower Over Tub
- Level: Upper
Kitchen
- Features: Pantry
- Level: Main
Living room
- Features: Ceiling Fan(s), Fireplace
- Level: Main
Heating
- Electric
Cooling
- Electric
Appliances
- Included: Dishwasher, Microwave, Refrigerator
- Laundry: In Basement
Features
- Ceiling Fan(s), Pantry, Vaulted Ceiling(s), Walk-In Closet(s)
- Basement: Concrete,Partial,Sump Pump
- Number of fireplaces: 1
- Fireplace features: Living Room, Wood Burning
Interior area
- Total structure area: 1,175
- Total interior livable area: 1,175 sqft
- Finished area above ground: 1,175
- Finished area below ground: 0
Property
Parking
- Total spaces: 2
- Parking features: Attached, Garage Door Opener, Garage Faces Front
- Attached garage spaces: 2
Features
- Patio & porch: Deck
- Exterior features: Fire Pit
- Fencing: Privacy,Wood
Lot
- Size: 0.25 Acres
- Dimensions: 70 x 147 x 71 x 160
- Features: City Lot, Cul-De-Sac
Details
- Parcel number: 053190007037.00
Construction
Type & style
- Home type: SingleFamily
- Architectural style: Traditional
- Property subtype: Single Family Residence
Materials
- Frame
- Roof: Composition
Condition
- Year built: 2003
Utilities & green energy
- Sewer: Public Sewer
- Water: Public
Community & HOA
Community
- Subdivision: Harborview
HOA
- Has HOA: Yes
- Amenities included: Play Area, Pool, Trail(s)
- HOA fee: $252 annually
Location
- Region: Smithville
Financial & listing details
- Tax assessed value: $41,100
- Annual tax amount: $2,925
- Date on market: 6/1/2026
- Listing terms: Cash,Conventional,FHA,USDA Loan,VA Loan
- Exclusions: See Sd
- Ownership: Private
Price history
| Date | Event | Price |
|---|---|---|
| 7/23/2026 | Sold | -- |
Source:  Heartland MLS as distributed by MLS GRID #2623512 Report a problem Heartland MLS as distributed by MLS GRID #2623512 Report a problem | ||
| 6/18/2026 | Pending sale | $297,500$253/sqft |
Source: Heartland MLS as distributed by MLS GRID #2623512 Report a problem | ||
| 6/8/2026 | Price change | $297,500-0.8%$253/sqft |
Source: Heartland MLS as distributed by MLS GRID #2623512 Report a problem | ||
| 6/1/2026 | Listed for sale | $299,9000%$255/sqft |
Source: Heartland MLS as distributed by MLS GRID #2623512 Report a problem | ||
| 3/10/2026 | Listing removed | $300,000$255/sqft |
Source: Heartland MLS as distributed by MLS GRID #2605791 Report a problem | ||
| 3/9/2026 | Listed for sale | $300,000$255/sqft |
Source: Heartland MLS as distributed by MLS GRID #2605791 Report a problem | ||
| 6/14/2022 | Sold | -- |
Source: Agent Provided Report a problem | ||
| 4/14/2004 | Sold | -- |
Source: Agent Provided Report a problem | ||
Public tax history
| Year | Property taxes | Tax assessment |
|---|---|---|
| 2025 | $2,925 +12.6% | $41,100 +14.2% |
| 2024 | $2,598 +4.5% | $35,990 |
| 2023 | $2,485 +20.1% | $35,990 +24.7% |
| 2022 | $2,069 -0.7% | $28,860 |
| 2021 | $2,084 +7.4% | $28,860 +8.2% |
| 2020 | $1,940 | $26,680 |
| 2019 | $1,940 -0.7% | $26,680 +9.9% |
| 2018 | $1,954 +20.2% | $24,280 |
| 2017 | $1,626 | $24,280 |
| 2016 | $1,626 | $24,280 |
| 2015 | $1,626 +0.8% | $24,280 +5% |
| 2014 | $1,613 | $23,120 |
| 2013 | -- | $23,120 -2.4% |
| 2012 | -- | $23,690 |
| 2011 | -- | $23,690 |
| 2010 | -- | $23,690 |
| 2009 | -- | $23,690 -1.3% |
| 2007 | -- | $24,000 +3% |
| 2006 | -- | $23,300 |
Find assessor info on the county website
Neighborhood: 64089
Nearby homes
- $308,4003 bd2 ba1.1k sqft104 N Spinnaker Dr, Smithville, MO 64089Off Market

- $--3 bd3 ba1.7k sqft106 Spinnaker Dr, Smithville, MO 64089Sold
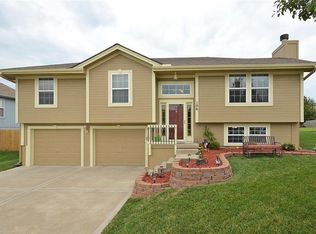
- $318,9003 bd2 ba1.3k sqft102 Spinnaker Dr, Smithville, MO 64089Off Market
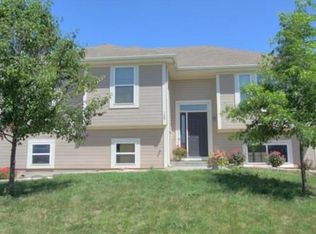
- $281,3003 bd2 ba1.1k sqft108 Spinnaker Dr, Smithville, MO 64089Off Market
- $341,2003 bd3 ba1.7k sqft105 Spinnaker Dr, Smithville, MO 64089Off Market
- $324,6003 bd2 ba1.3k sqft100 Spinnaker Dr, Smithville, MO 64089Off Market
- $342,6004 bd3 ba1.2k sqft104 Porter Dr, Smithville, MO 64089Off Market
- $398,7004 bd3 ba2.1k sqft102 Porter Dr, Smithville, MO 64089Off Market
Nearby schools
GreatSchools rating
- 5/10Eagle Heights Elementary SchoolGrades: K-6Distance: 1.4 mi
- 7/10Smithville Middle SchoolGrades: 7-8Distance: 3 mi
- 9/10Smithville High SchoolGrades: 9-12Distance: 2.9 mi
Schools provided by the listing agent
- Elementary: Eagle Heights
- Middle: Smithville
- High: Smithville
Source: Heartland MLS as distributed by MLS GRID. This data may not be complete. We recommend contacting the local school district to confirm school assignments for this home.
Get a cash offer in 3 minutes
Find out how much your home could sell for in as little as 3 minutes with a no-obligation cash offer.
Estimated market value
$295,100
Get a cash offer in 3 minutes
Find out how much your home could sell for in as little as 3 minutes with a no-obligation cash offer.
Estimated market value
$295,100
- Missouri
- Clay County
- Smithville
- 64089
- 104 Spinnaker Dr
Nearby cities
Nearby neighborhoods
Nearby zip codes
Other Smithville Topics
