Skip main navigation
Closed
  • $480,000

    104 Spring Forest Dr, Statesville, NC 28625

    4beds
    2,222sqft
    Single Family Residence
    Built in 2023
    0.95 Acres Lot
    $501,700 Zestimate®
    $216/sqft
    $2,219 Estimated rent

    Home value

    $501,700

    $477,000 - $527,000

    $2,219/mo

    Zestimate® history
    Loading
    Loading...

    Owner options

    List your home for rent

    $2,219/mo

    Rent Zestimate®

    Find your next renter with Zillow Rental Manager. Plus, with online applications, you can quickly screen prospective tenants – for free.

    Learn more

    $2,219/mo

    Rent Zestimate®

    Refinance and save

    $2,995/mo

    Est. payment

    Refinancing to a lower rate could help reduce your monthly payments and save thousands over the life of the loan.

    See today's rates

    $2,995/mo

    Est. payment

    Explore your selling options

    Work with a Zillow partner agent

    Leverage their expertise and Zillow's premium Showcase listings to get your home seen by more buyers.

    Get started

    List with your own agent

    Get your home in front of millions of buyers by listing it on Zillow.

    Learn how to do it

    Sell it yourself

    Take full control of how buyers see your home on Zillow by listing For Sale by Owner (FSBO).

    List your home

    What's special

    Modern eleganceAmple storageOpen floor plan
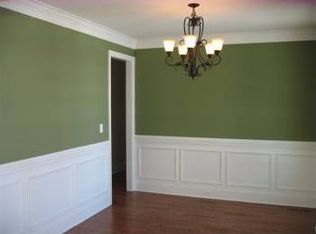
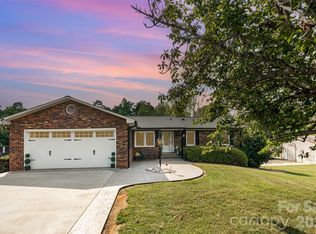
    Welcome to this stunning, newly constructed home located in the serene Cool Springs area of Statesville, NC. Boasting 4 bedrooms and 2 bathrooms spread over 2,806 square feet, this residence offers a perfect blend of modern elegance and comfortable living. With its open floor plan, the home creates a seamless flow from room to room, allowing for effortless entertaining and everyday convenience. The spacious 2-car garage provides ample storage and parking space. Situated in the county, yet not too far from city amenities, this property offers the best of both worlds—a tranquil setting and easy access to nearby conveniences. Prepare to be captivated by this beautiful home, built to fulfill your desires for contemporary living.

    Zillow last checked:

    Listing updated:

    Listing Provided by:

    Katya Torres katyatorres@kw.com,

    Keller Williams Unified

    Bought with:

    Elizabeth Davis

    Keller Williams Unified

    Source: Canopy MLS as distributed by MLS GRID,MLS#: 4042958MLS Logo

    Facts & features

    Interior

    Bedrooms & bathrooms
    • Bedrooms: 4
    • Bathrooms: 2
    • Full bathrooms: 2
    • Main level bedrooms: 4
    Primary bedroom
    • Features: Ceiling Fan(s), Split BR Plan, Tray Ceiling(s), Walk-In Closet(s)
    • Level: Main
    Bedroom s
    • Level: Main
    Bedroom s
    • Level: Main
    Bedroom s
    • Level: Main
    Bathroom full
    • Level: Main
    Bathroom full
    • Level: Main
    Bonus room
    • Level: Upper
    Breakfast
    • Level: Main
    Kitchen
    • Level: Main
    Laundry
    • Level: Main
    Living room
    • Level: Main
    Heating
    • Central
    Cooling
    • Ceiling Fan(s), Central Air
    Appliances
    • Included: Dishwasher, Disposal, Electric Range, Electric Water Heater, Microwave, Plumbed For Ice Maker, Refrigerator
    • Laundry: Electric Dryer Hookup, Laundry Room, Main Level, Washer Hookup
    Features
    • Drop Zone, Kitchen Island, Open Floorplan, Pantry, Tray Ceiling(s)(s), Walk-In Closet(s), Walk-In Pantry
    • Has basement: No
    • Attic: Walk-In
    Interior area
    • Total structure area: 2,222
    • Total interior livable area: 2,222 sqft
    • Finished area above ground: 2,222
    • Finished area below ground: 0

    Property

    Parking
    • Total spaces: 2
    • Parking features: Attached Garage, Garage Door Opener, Garage Faces Front, Garage on Main Level
    • Attached garage spaces: 2
    Features
    • Levels: One and One Half
    • Stories: 1
    • Patio & porch: Covered, Patio
    Lot
    • Size: 0.95 Acres
    • Features: Corner Lot
    Details
    • Parcel number: 4775253649.000
    • Zoning: R20
    • Special conditions: Standard

    Construction

    Type & style
    • Home type: SingleFamily
    • Architectural style: Transitional
    • Property subtype: Single Family Residence
    Materials
    • Brick Full
    • Foundation: Slab
    • Roof: Composition
    Condition
    • New construction: Yes
    • Year built: 2023

    Utilities & green energy

    • Sewer: Septic Installed
    • Water: City
    • Utilities for property: Electricity Connected

    Community & neighborhood

    Security
    • Security features: Carbon Monoxide Detector(s), Smoke Detector(s)
    Community
    • Community features: Street Lights
    Location
    • Region: Statesville
    • Subdivision: Spring Forest

    HOA & financial

    HOA
    • Has HOA: Yes
    • HOA fee: $150 annually
    • Association name: Spring Forest HOA
    • Association phone: 704-682-8942

    Other

    Other facts
    • Listing terms: Cash,Conventional
    • Road surface type: Concrete, Paved

    Price history

    DateEventPrice
    9/12/2023Sold$480,000-1.8%$216/sqft
    Source: Canopy MLS as distributed by MLS GRID #4042958 Report a problem
    7/10/2023Price change$489,000-2.2%$220/sqft
    Source: Canopy MLS as distributed by MLS GRID #CAR4042958 Report a problem
    6/26/2023Listed for sale$500,000+2400%$225/sqft
    Source: Canopy MLS as distributed by MLS GRID #CAR4042958 Report a problem
    6/23/2020Sold$20,000-19.7%$9/sqft
    Source: Canopy MLS as distributed by MLS GRID #3541857 Report a problem
    8/21/2019Listed for sale$24,900+4.6%$11/sqft
    Source: RE/MAX A-Team #3541857 Report a problem
    4/24/2019Listing removed$23,800$11/sqft
    Source: Keller Williams Realty #3384730 Report a problem
    4/25/2018Price change$23,800-0.4%$11/sqft
    Source: Keller Williams Mooresville #3384730 Report a problem
    5/19/2017Price change$23,900-4%$11/sqft
    Source: Lake Norman - Mooresville #3268535 Report a problem
    4/7/2017Price change$24,900-0.4%$11/sqft
    Source: Keller Williams - Lake Norman - Mooresville #3268535 Report a problem
    2/8/2017Listed for sale$25,000-9.1%$11/sqft
    Source: Mooresville -WEICHERT, REALTORS - LKN Partners #3249524 Report a problem
    6/3/2015Listing removed$27,500$12/sqft
    Source: RE/MAX PROPERTIES PLUS #2218309 Report a problem
    8/22/2014Price change$27,500-5.2%$12/sqft
    Source: RE/MAX PROPERTIES PLUS #2218309 Report a problem
    4/2/2014Listed for sale$29,000$13/sqft
    Source: RE/MAX PROPERTIES PLUS #2218309 Report a problem

    Public tax history

    YearProperty taxesTax assessment
    2025$2,701 +1.3%$447,690 +1.4%
    2024$2,666 +1513.5%$441,610 +1477.2%
    2023$165 -13.4%$28,000 -7.9%
    2022$191 $30,400
    2021$191 $30,400
    2020$191 +1.6%$30,400
    2019$188 +18.1%$30,400 +14.3%
    2018$159 $26,600
    2017$159 $26,600
    2016$159 $26,600
    2015$159 +7.7%$26,600
    2014$148 $26,600
    2013-- $26,600
    2012-- $26,600
    2011-- $26,600
    2010-- $26,600
    2009-- $26,600
    2008-- $26,600 -5%
    2007-- $28,000

    Find assessor info on the county website

    Neighborhood: 28625

    Nearby schools

    GreatSchools rating
    Schools provided by the listing agent
    • Elementary: Cool Spring
    • Middle: East Iredell
    • High: North Iredell

    Source: Canopy MLS as distributed by MLS GRID. This data may not be complete. We recommend contacting the local school district to confirm school assignments for this home.

    Get pre-qualified for a loan
    At Zillow Home Loans, we can pre-qualify you in as little as 5 minutes with no impact to your credit score.

    An equal housing lender. NMLS #10287.