Skip main navigation
Sold for $395,000
  • $395,000

    104 Spruce Dr, Fortson, GA 31808

    4beds
    2,149sqft
    Single Family Residence
    Built in 1996
    3.28 Acres Lot
    $409,700 Zestimate®
    $184/sqft
    $2,401 Estimated rent

    Home value

    $409,700

    $279,000 - $602,000

    $2,401/mo

    Zestimate® history
    Loading
    Loading...

    Owner options

    List your home for rent

    $2,401/mo

    Rent Zestimate®

    Find your next renter with Zillow Rental Manager. Plus, with online applications, you can quickly screen prospective tenants – for free.

    Learn more

    $2,401/mo

    Rent Zestimate®

    Refinance and save

    $2,403/mo

    Est. payment

    Refinancing to a lower rate could help reduce your monthly payments and save thousands over the life of the loan.

    See today's rates

    $2,403/mo

    Est. payment

    Explore your selling options

    Work with a Zillow partner agent

    Leverage their expertise and Zillow's premium Showcase listings to get your home seen by more buyers.

    Get started

    List with your own agent

    Get your home in front of millions of buyers by listing it on Zillow.

    Learn how to do it

    Sell it yourself

    Take full control of how buyers see your home on Zillow by listing For Sale by Owner (FSBO).

    List your home

    What's special

    Remodeled ranch homeDetached two-car garageLarge deckPeaceful acresStorage buildingRemodeled kitchenPrivate backyard
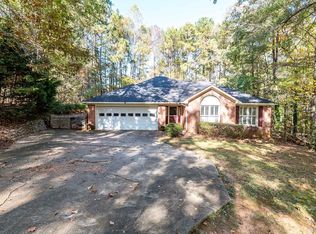
    Welcome to this stunning, totally remodeled ranch home nestled on over 3 peaceful acres in sought-after Harris County with easy access to I-185 and only 25 minutes from Fort Benning. From the moment you step inside, you'll appreciate the attention to detail and thoughtful design that make this home truly special. The entire home features elegant wood-look tile flooring, creating a warm, cohesive flow throughout the open layout. The spacious living room opens to an inviting eat-in kitchen, complemented by a separate formal dining room and an additional sitting room or office that doubles as a guest room, with a built-in desk that transforms to a murphy bed for flexible living. The beautifully remodeled kitchen is the heart of the home, showcasing granite countertops, a subway tile backsplash, upgraded cabinetry, and a gas stove—perfect for both everyday cooking and entertaining. The luxurious master suite offers a peaceful retreat with an oversized soaking tub, a large tile shower with rain head and bench, double vanity, and a walk-in closet. All bedrooms are conveniently located on the main level for easy living. Enjoy the beauty of the outdoors from the screened porch or large deck overlooking a private backyard that extends to a serene creek. This property provides plenty of space for gardening, play, or simply relaxing in nature. A detached two-car garage has been fully insulated and fitted with a mini-split HVAC system, offering endless possibilities as a workshop, gym, or studio. An additional storage building adds functionality, and an invisible fence system ensures pets can roam safely. A New AC Unit and upgrades to the Septic System, covers all your bases. Combining timeless updates, modern comfort, and peaceful surroundings, this exceptional property delivers the best of country living just minutes from town, shopping, and major highways.

    Zillow last checked:

    Listing updated:

    Listed by:

    Kristina Moore 706-224-8215,

    Coldwell Banker / Kennon, Parker, Duncan & Davis

    Bought with:

    Brandon Dean, 414193

    Coldwell Banker / Kennon, Parker, Duncan & Davis

    Source: CBORGA,MLS#: 224087MLS Logo

    Facts & features

    Interior

    Bedrooms & bathrooms
    • Bedrooms: 4
    • Bathrooms: 2
    • Full bathrooms: 2
    Primary bathroom
    • Features: Double Vanity
    Dining room
    • Features: Separate
    Kitchen
    • Features: Breakfast Area, Breakfast Bar, Pantry, View Family Room, Other-See Remarks
    Heating
    • Electric, Heat Pump
    Cooling
    • Ceiling Fan(s), Central Electric, Heat Pump, Other-See Remarks
    Appliances
    • Included: Dishwasher, Gas Range
    • Laundry: Laundry Room
    Features
    • High Ceilings, Walk-In Closet(s), Double Vanity, Entrance Foyer, Tray Ceiling(s)
    • Flooring: Hardwood
    • Has fireplace: Yes
    • Fireplace features: Gas Log, Gas Starter, Living Room
    Interior area
    • Total structure area: 2,149
    • Total interior livable area: 2,149 sqft

    Property

    Parking
    • Total spaces: 2
    • Parking features: Attached, Detached, Driveway, Parking Pad, 2-Garage, Other Capacity-See Remarks, Level Driveway
    • Attached garage spaces: 2
    • Has uncovered spaces: Yes
    Features
    • Levels: One
    • Entry location: Stepless
    • Patio & porch: Deck, Screen Porch
    • Exterior features: Landscaping, Other-See Remarks
    • Spa features: Bath
    • Waterfront features: Creek
    Lot
    • Size: 3.28 Acres
    • Features: Private Backyard, Sloped, Wooded
    Details
    • Additional structures: Outbuilding
    • Parcel number: 046 128 & 127

    Construction

    Type & style
    • Home type: SingleFamily
    • Architectural style: Ranch
    • Property subtype: Single Family Residence
    Materials
    • Stucco
    • Foundation: Slab/No
    Condition
    • New construction: No
    • Year built: 1996

    Utilities & green energy

    • Sewer: Septic Tank
    • Water: Public
    Green energy
    • Energy efficient items: High Efficiency

    Community & neighborhood

    Security
    • Security features: None
    Community
    • Community features: None
    Location
    • Region: Fortson
    • Subdivision: Whispering Pines

    Price history

    DateEventPrice
    12/19/2025Sold$395,000+0%$184/sqft
    Source: CBORGA #224087 Report a problem
    11/18/2025Pending sale$394,900$184/sqft
    Source: CBORGA #224087 Report a problem
    10/24/2025Listed for sale$394,900+6.7%$184/sqft
    Source: CBORGA #224087 Report a problem
    3/11/2022Sold$370,000+7.2%$172/sqft
    Source: Public Record Report a problem
    2/9/2022Pending sale$345,000$161/sqft
    Source: GAMLS #20016947 Report a problem
    2/5/2022Listed for sale$345,000+69.5%$161/sqft
    Source: GAMLS #20016947 Report a problem
    3/17/2018Sold$203,500+5.7%$95/sqft
    Source: Agent Provided Report a problem
    1/18/2018Listed for sale$192,500$90/sqft
    Source: Keller Williams Realty River Cities #163728 Report a problem

    Public tax history

    YearProperty taxesTax assessment
    2025$4,643 +14.8%$156,970 +7.3%
    2024$4,046 -0.2%$146,320 -0.2%
    2023$4,052 +3.7%$146,570 +1.1%
    2022$3,907 +58.8%$144,957 +65.7%
    2021$2,460 +20.7%$87,460 +15.9%
    2020$2,037 $75,458
    2019$2,037 -2.7%$75,458
    2018$2,095 +0.1%$75,458 +0.1%
    2017$2,093 $75,390 +0.7%
    2016$2,093 +10.1%$74,870
    2015$1,902 -0.2%$74,870
    2014$1,906 -0.2%$74,870
    2013$1,909 $74,870
    2012-- --
    2011-- --
    2010-- --
    2009-- --

    Find assessor info on the county website

    Neighborhood: 31808

    Nearby schools

    GreatSchools rating
    Get pre-qualified for a loan
    At Zillow Home Loans, we can pre-qualify you in as little as 5 minutes with no impact to your credit score.

    An equal housing lender. NMLS #10287.