Country Club Living! Elegance meets charm in this incredible 4 bedroom, 2.5 bath, colonial-style home with over 4,200 square feet! Head inside to find a grand, 2-story entrance with stairs to the second level ahead, a formal living room to the left, and a formal dining room to the right. The bright formal living room boasts a bright picture window and a chair rail. Wainscoting and a trendy light fixture adorn the formal dining room. A grand living room boasts a 2-story ceiling with windows for incredible light, a gas fireplace for those chilly nights, and built-in storage space. This kitchen is every chef's dream - wood floors, stainless steel appliances, center island with storage, wine fridge, incredible cabinet and counter space, a breakfast nook with a skylight and access to the deck, built-in storage, coffee station, pantry, and a second staircase to upstairs! Need office space? The first floor also hosts a large office space with a view of the backyard. A half bath and the laundry room with a door to the outside complete this level. Head upstairs via the front or back stairs to find views of the living room below! The upstairs hall is open allowing natural light and a grand feeling. Double doors lead to an expansive master bedroom that easily holds a full king-size suite, 2 large walk-in closets, plus an attached sitting room that would make a great tv room, office, or even nursery! The master bath was designed with relaxing in mind - vanity with dual sinks and storage underneath, large corner jetted tub and a spacious glass stall shower. 3 airy guest bedrooms share a full hall bath which also has dual sinks with storage underneath, linen closet, and a tub/shower combo. Need more space? Head down to the finished basement with endless opportunities - play area, room for a pool table, media area - room for everyone! Plus did you see the storage space?! This space was in the process of being converted to a workout room and there is plenty of room to add another bathroom on this level. Outside you will find an expansive deck with a Michael Phelps Signature Deep Swim Spa with 39 jets which can be used for exercise, competitive swim practice, or rejuvenation in one of the 3 seating areas. This oversized lot enjoys views of the 11th hole of Blue Bell Country Club but positioned away from golf play. An attached 2-car garage completes this floor plan. Recent updates include new Roof (August 2020). Tankless hot water heater (May2021), deck (November 2020), swim spa (June 2020) Amazing amenities include multiple swimming pools, fully equipped clubhouse with an exercise room/fitness center, tennis courts, pickleball courts, basketball courts, gated entries, all within a private golf course setting (memberships to golf are separate). The monthly HOA fee includes your lawn being cut weekly, leaves removed 2x in the fall, lawn treatments throughout the year, snow removal including driveway and walkway to your front door, trash removal and the amenities of this lifestyle community! All of this in a fabulous location close to shopping, restaurants, and so much more!
Sold for $1,100,000
$1,100,000
104 Spyglass Dr, Blue Bell, PA 19422
4beds
4,211sqft
Single Family Residence
Built in 1996
0.34 Acres Lot
$1,153,300 Zestimate®
$261/sqft
$4,912 Estimated rent
Home value
$1,153,300
$1.10M - $1.21M
$4,912/mo
Zestimate® history
Owner options
List your home for rent
$4,912/mo
Rent Zestimate®
Find your next renter with Zillow Rental Manager. Plus, with online applications, you can quickly screen prospective tenants – for free.
$4,912/mo
Rent Zestimate®
Refinance and save
$5,805/mo
Est. payment
Refinancing to a lower rate could help reduce your monthly payments and save thousands over the life of the loan.
$5,805/mo
Est. payment
Explore your selling options
Work with a Zillow partner agent
Leverage their expertise and Zillow's premium Showcase listings to get your home seen by more buyers.
Get startedList with your own agent
Get your home in front of millions of buyers by listing it on Zillow.
Learn how to do itSell it yourself
Take full control of how buyers see your home on Zillow by listing For Sale by Owner (FSBO).
List your homeWhat's special
Zillow last checked:
Listing updated:
Listed by:
NON MEMBER 844-552-7444,
Non Subscribing Office
Bought with:
Michael Maerten, RS291382
Keller Williams Real Estate-Blue Bell
Source: Bright MLS,MLS#: PAMC2142624
Facts & features
Interior
Bedrooms & bathrooms
- Bedrooms: 4
- Bathrooms: 3
- Full bathrooms: 2
- 1/2 bathrooms: 1
- Main level bathrooms: 1
Basement
- Area: 1000
Heating
- Central, Forced Air, Natural Gas
Cooling
- Central Air, Electric
Appliances
- Included: Dishwasher, Dryer, Microwave, Refrigerator, Washer, Tankless Water Heater
- Laundry: Main Level
Features
- Attic, Crown Molding, Eat-in Kitchen, Kitchen Island, Kitchen - Table Space
- Flooring: Carpet, Hardwood
- Doors: Six Panel
- Windows: Double Pane Windows
- Basement: Finished
- Number of fireplaces: 1
Interior area
- Total structure area: 4,211
- Total interior livable area: 4,211 sqft
- Finished area above ground: 3,211
- Finished area below ground: 1,000
Property
Parking
- Total spaces: 2
- Parking features: Storage, Garage Faces Side, Garage Door Opener, Inside Entrance, Asphalt, Attached, Driveway
- Attached garage spaces: 2
- Has uncovered spaces: Yes
Accessibility
- Accessibility features: None
Features
- Levels: Two
- Stories: 2
- Patio & porch: Deck
- Exterior features: Street Lights
- Has private pool: Yes
- Pool features: Private
- Has spa: Yes
- Spa features: Hot Tub
- Has view: Yes
- View description: Golf Course
Lot
- Size: 0.34 Acres
- Dimensions: 87.00 x 167.00
- Features: Adjoins Golf Course
Details
- Additional structures: Above Grade, Below Grade
- Parcel number: 660006775116
- Zoning: RES
- Special conditions: Standard
Construction
Type & style
- Home type: SingleFamily
- Architectural style: Colonial
- Property subtype: Single Family Residence
Materials
- Asphalt, Stucco
- Foundation: Concrete Perimeter, Permanent, Wood
Condition
- Excellent
- New construction: No
- Year built: 1996
Utilities & green energy
- Electric: 200+ Amp Service
- Sewer: Public Sewer
- Water: Public
Community & HOA
Community
- Security: Exterior Cameras, Security System
- Subdivision: Blue Bell Cc
HOA
- Has HOA: Yes
- Amenities included: Basketball Court, Clubhouse, Common Grounds, Community Center, Fitness Center, Gated, Golf Course Membership Available, Party Room, Pool, Tennis Court(s), Other
- Services included: Common Area Maintenance, Maintenance Grounds, Management, Pool(s), Recreation Facility, Security, Snow Removal, Trash
Location
- Region: Blue Bell
- Municipality: WHITPAIN TWP
Financial & listing details
- Price per square foot: $261/sqft
- Tax assessed value: $346,270
- Annual tax amount: $11,743
- Date on market: 5/31/2025
- Listing agreement: Exclusive Right To Sell
- Ownership: Fee Simple
Price history
| Date | Event | Price |
|---|---|---|
| 8/12/2025 | Sold | $1,100,000$261/sqft |
Source: Public Record Report a problem | ||
| 5/30/2025 | Sold | $1,100,000+15.8%$261/sqft |
Source:  Bright MLS #PAMC2142624 Report a problem Bright MLS #PAMC2142624 Report a problem | ||
| 9/21/2024 | Listing removed | $5,500$1/sqft |
Source: Bright MLS #PAMC2111366 Report a problem | ||
| 8/29/2024 | Price change | $5,500-5.2%$1/sqft |
Source: Bright MLS #PAMC2111366 Report a problem | ||
| 7/19/2024 | Listed for rent | $5,800$1/sqft |
Source: Zillow Rentals Report a problem | ||
| 7/15/2022 | Listing removed | $949,900$226/sqft |
Source: Bright MLS #PAMC2043890 Report a problem | ||
| 6/29/2022 | Listed for sale | $949,900+46.1%$226/sqft |
Source: Bright MLS #PAMC2043890 Report a problem | ||
| 4/28/2015 | Sold | $650,000-4.4%$154/sqft |
Source: Public Record Report a problem | ||
| 4/2/2015 | Pending sale | $679,900+4.6%$161/sqft |
Source: Coldwell Banker Premier Properties #6505778 Report a problem | ||
| 2/16/2015 | Sold | $650,000-4.4%$154/sqft |
Source: Agent Provided Report a problem | ||
| 1/14/2015 | Listed for sale | $679,900+96.1%$161/sqft |
Source: Coldwell Banker Premier Properties #6505778 Report a problem | ||
| 7/25/1996 | Sold | $346,647$82/sqft |
Source: Public Record Report a problem | ||
Public tax history
| Year | Property taxes | Tax assessment |
|---|---|---|
| 2025 | $11,322 +8% | $346,270 |
| 2024 | $10,484 | $346,270 |
| 2023 | $10,484 +3.6% | $346,270 |
| 2022 | $10,123 +3.1% | $346,270 |
| 2021 | $9,814 +2.5% | $346,270 |
| 2020 | $9,571 +2.1% | $346,270 |
| 2019 | $9,373 +2.2% | $346,270 |
| 2018 | $9,172 +4.1% | $346,270 |
| 2017 | $8,812 +2.1% | $346,270 |
| 2016 | $8,629 +2.6% | $346,270 |
| 2015 | $8,408 +0% | $346,270 |
| 2014 | $8,406 | $346,270 |
| 2013 | $8,406 | $346,270 |
| 2012 | $8,406 +3.1% | $346,270 |
| 2011 | $8,153 +4.8% | $346,270 |
| 2010 | $7,778 -0.2% | $346,270 |
| 2009 | $7,796 +3% | $346,270 |
| 2008 | $7,568 +1.9% | -- |
| 2007 | $7,427 -0.4% | -- |
| 2006 | $7,460 +4.1% | -- |
| 2005 | $7,166 +4.1% | -- |
| 2004 | $6,881 +10% | -- |
| 2003 | $6,256 +3.9% | -- |
| 2002 | $6,021 +4.6% | -- |
| 2000 | $5,758 -1.2% | -- |
| 1999 | $5,829 | -- |
Find assessor info on the county website
Neighborhood: 19422
Nearby homes
- $1,262,3005 bd5 ba3.6k sqft106 Spyglass Dr, Blue Bell, PA 19422Off Market
- $1,135,3004 bd3 ba3.4k sqft102 Spyglass Dr, Blue Bell, PA 19422Off Market
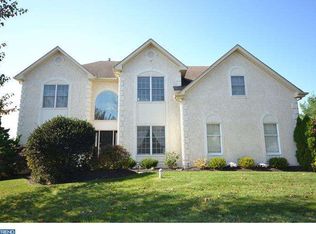
- $1,004,7004 bd3 ba3.1k sqft108 Spyglass Dr, Blue Bell, PA 19422Off Market
- $1,156,5004 bd4 ba3.4k sqft105 Spyglass Dr, Blue Bell, PA 19422Off Market
- $1,074,2004 bd2 ba3.7k sqft103 Spyglass Dr, Blue Bell, PA 19422Off Market
- $1,257,3004 bd5 ba5.7k sqft107 Spyglass Dr, Blue Bell, PA 19422Off Market
- $1,164,0005 bd5 ba4.1k sqft101 Spyglass Dr, Blue Bell, PA 19422Off Market
- $1,138,8004 bd3 ba3.8k sqft110 Spyglass Dr, Blue Bell, PA 19422Off Market
Nearby schools
GreatSchools rating
- 10/10Stony Creek El SchoolGrades: K-5Distance: 1.3 mi
- 8/10Wissahickon Middle SchoolGrades: 6-8Distance: 3.3 mi
- 9/10Wissahickon Senior High SchoolGrades: 9-12Distance: 3.3 mi
Schools provided by the listing agent
- District: Wissahickon
Source: Bright MLS. This data may not be complete. We recommend contacting the local school district to confirm school assignments for this home.
Get a cash offer in 3 minutes
Find out how much your home could sell for in as little as 3 minutes with a no-obligation cash offer.
Estimated market value
$1,153,300
Get a cash offer in 3 minutes
Find out how much your home could sell for in as little as 3 minutes with a no-obligation cash offer.
Estimated market value
$1,153,300
- Pennsylvania
- Montgomery County
- Blue Bell
- 19422
- 104 Spyglass Dr
Nearby cities
Nearby zip codes
Other Blue Bell Topics
