Live the golf and waterfront community life you've always dreamed of in this casually elegant, spacious, open concept Elisabeth plan from Lifestyle Homes in Stoney Point at Lake Greenwood (MORE PHOTOS SOON) Farmhouse elegance! You'll step into a grand foyer with coffered ceiling dining room on your left then into a bright, welcoming great room with cathedral ceilings, a cozy fireplace and lots of light as you walk out onto the covered porch to survey your lovely, landscaped, spacious yard—perfect for entertaining. An inviting breakfast island beckons you into the gourmet kitchen with double ovens, gas cooktop, walk in pantry, and sunny breakfast/dining room with a beautiful, panoramic windows. The exceptional master suite has an elegant tray ceiling with a master bath that is luxuriously appointed with both tiled walk-in shower and soaking tub, separate vanities and a large walk-in closets! Your family/friends will feel right at home in the two additional large bedrooms on the opposite side of the house with a lovely bathroom suite between them. The spacious laundry room is conveniently located between the kitchen and garage, and a generous sized 2.5 car garage complete the first floor. Lots of room for cars, carts and toys! Upstairs you'll find a delightful, finished bonus room with a full bath and walk in closet---perfect for your guests and grands and lots of storage space. And, of course, granite in the kitchen and baths, tile in the bathrooms, and the easy maintenance of luxury vinyl flooring on the main living floor with plush, cozy carpet in the bonus room. You'll delight in the beauty of deep crown molding in the main living areas with single crown throughout the rest of the home. Gas heat, appliances and tankless hot water heater give your family comfort and economy. Enjoy the Stoney Point Life in this home located a stone's throw from all the amenities that are benefits of your membership in The Links at Stoney Point: Bermuda's restaurant, tennis, fitness center, heated lap pool and 4 well-lit Har-Tru tennis courts. Of course, the centerpiece of the community is the award winning, championship 18-hole Links at Stoney Point Golf course. The property owner's association amenities include a new 40 slip marina, bocce ball, pickleball, the outdoor pool and the Lake Clubhouse. Live the StoneyPointLife!
Sold for $520,000
$520,000
104 Spyglass Dr, Greenwood, SC 29649
4beds
2,438sqft
Single Family Residence
Built in 2023
0.41 Acres Lot
$550,600 Zestimate®
$213/sqft
$2,927 Estimated rent
Home value
$550,600
$523,000 - $578,000
$2,927/mo
Zestimate® history
Owner options
List your home for rent
$2,927/mo
Rent Zestimate®
Find your next renter with Zillow Rental Manager. Plus, with online applications, you can quickly screen prospective tenants – for free.
$2,927/mo
Rent Zestimate®
Refinance and save
$4,237/mo
Est. payment
Refinancing to a lower rate could help reduce your monthly payments and save thousands over the life of the loan.
$4,237/mo
Est. payment
Explore your selling options
Work with a Zillow partner agent
Leverage their expertise and Zillow's premium Showcase listings to get your home seen by more buyers.
Get startedList with your own agent
Get your home in front of millions of buyers by listing it on Zillow.
Learn how to do itSell it yourself
Take full control of how buyers see your home on Zillow by listing For Sale by Owner (FSBO).
List your homeWhat's special
Zillow last checked:
Listing updated:
Listed by:
Tina Beskie 912-257-5403,
RE/MAX ACTION REALTY
Bought with:
Tonya Wiley, 52880
Wiley Real Estate LLC
Source: MLS Of Greenwood Sc Inc.,MLS#: 130705
Facts & features
Interior
Bedrooms & bathrooms
- Bedrooms: 4
- Bathrooms: 3
- Full bathrooms: 3
Primary bedroom
- Level: Main
Primary bathroom
- Features: Shower Separate, Soaking Tub, Tub-Separate
Heating
- Natural Gas
Cooling
- Central Air, Electric
Appliances
- Included: Built-In Gas Range, Dishwasher, Disposal, Double Oven, Electric Oven, Gas Water Heater, Microwave, Tankless Water Heater, Vented Exhaust Fan
Features
- High Ceilings, Ceiling Fan(s), Soaking Tub, Granite Counters, Open Floorplan, Smooth Ceiling(s), Storage, Tray Ceiling(s), Walk-In Closet(s), Vaulted Ceiling(s), See Remarks
- Flooring: Carpet, Ceramic Tile, Luxury Vinyl
- Windows: Insulated Windows
- Basement: None
- Number of fireplaces: 1
- Fireplace features: Gas Log, Great Room, Fireplace Equipment
Interior area
- Total structure area: 2,438
- Total interior livable area: 2,438 sqft
Property
Parking
- Total spaces: 2
- Parking features: Garage Door Opener, 2 Car, See Remarks, Other
- Garage spaces: 2
Accessibility
- Accessibility features: None
Features
- Patio & porch: Covered, Front Porch, Porch, Rear Porch
- Pool features: Community
- Spa features: Spa/Hot Tub
- Fencing: None
- Has view: Yes
- View description: Golf Course, Water
- Has water view: Yes
- Water view: Water
- Waterfront features: Water Access
- Frontage type: None
- Frontage length: Road: 300
Lot
- Size: 0.41 Acres
- Dimensions: 116 x 151
- Features: Corner Lot, Interior Lot, Rolling Slope, In Ground Sprinkler-Full Yard, Common Area Frontage
Construction
Type & style
- Home type: SingleFamily
- Architectural style: Country
- Property subtype: Single Family Residence
Materials
- Board & Batten Siding, HardiPlank Type, Stone
- Foundation: Other
- Roof: Architectural
Condition
- Year built: 2023
Utilities & green energy
- Utilities for property: Natural Gas Connected, Sewer Connected, Water Connected
Community & HOA
Community
- Features: Common Areas, Lake, Street Lights, Playground, Private Roads
- Security: Smoke-Heat Detector
- Subdivision: Stoney Point
HOA
- Has HOA: Yes
- Services included: Bylaws, Pool, Restrictive Covenants, Recreation Facilities, Some Amenities, Street Lights
- HOA fee: $1,150 annually
Location
- Region: Greenwood
Financial & listing details
- Price per square foot: $213/sqft
- Date on market: 5/16/2024
- Listing terms: Cash,Conventional,FHA,VA Loan
Price history
| Date | Event | Price |
|---|---|---|
| 9/3/2024 | Sold | $520,000-0.9%$213/sqft |
Source: MLS Of Greenwood Sc Inc. #130705 Report a problem | ||
| 8/6/2024 | Contingent | $524,900$215/sqft |
Source: MLS Of Greenwood Sc Inc. #130705 Report a problem | ||
| 8/6/2024 | Listed for sale | $524,900$215/sqft |
Source: MLS Of Greenwood Sc Inc. #130705 Report a problem | ||
| 8/5/2024 | Contingent | $524,900$215/sqft |
Source: MLS Of Greenwood Sc Inc. #130705 Report a problem | ||
| 7/26/2024 | Price change | $524,900-0.8%$215/sqft |
Source: MLS Of Greenwood Sc Inc. #130705 Report a problem | ||
| 6/19/2024 | Listed for sale | $529,000$217/sqft |
Source: MLS Of Greenwood Sc Inc. #130705 Report a problem | ||
| 5/22/2024 | Contingent | $529,000$217/sqft |
Source: MLS Of Greenwood Sc Inc. #130705 Report a problem | ||
| 5/16/2024 | Listed for sale | $529,000$217/sqft |
Source:  Greater Greenville AOR #1526933 Report a problem Greater Greenville AOR #1526933 Report a problem | ||
| 5/6/2024 | Listing removed | -- |
Source: MLS Of Greenwood Sc Inc. #130705 Report a problem | ||
| 5/6/2024 | Listed for sale | $529,000+6%$217/sqft |
Source: MLS Of Greenwood Sc Inc. #130705 Report a problem | ||
| 11/30/2023 | Sold | $499,000$205/sqft |
Source: MLS Of Greenwood Sc Inc. #126210 Report a problem | ||
| 9/5/2023 | Contingent | $499,000$205/sqft |
Source: MLS Of Greenwood Sc Inc. #126210 Report a problem | ||
| 8/2/2023 | Listed for sale | $499,000$205/sqft |
Source: MLS Of Greenwood Sc Inc. #126210 Report a problem | ||
Public tax history
Tax history is unavailable.
Neighborhood: 29649
Nearby homes
- $429,6003 bd3 ba1.8k sqft103 Spyglass Dr, Greenwood, SC 29649Off Market
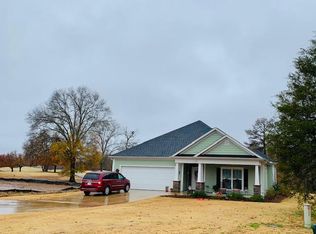
- $550,0004 bd4 ba2.5k sqft105 Spyglass Dr, Greenwood, SC 29649Sold
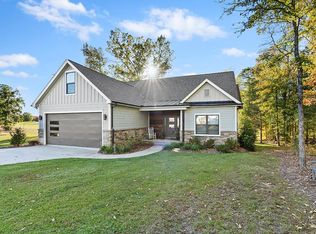
- $660,2004 bd4 ba3k sqft101 Spyglass Dr, Greenwood, SC 29649Off Market
- $435,0004 bd2 ba2.5k sqft121 Swing About, Greenwood, SC 29649Off Market
- $549,9003 bd3 ba2.4k sqft704 Swing About, Greenwood, SC 29649Sold
- $371,2004 bd3 ba2.1k sqft108 Village Rd, Greenwood, SC 29649Off Market
- $--0.57 Acres702 Swing About, Greenwood, SC 29649Off Market
- $289,5000.36 Acres107 Spyglass Dr, Greenwood, SC 29649Off Market
- $378,3003 bd2 ba2k sqft110 Village Rd, Greenwood, SC 29649Off Market
Nearby schools
GreatSchools rating
- 8/10Eleanor S. Rice Elementary SchoolGrades: PK-5Distance: 5.3 mi
- 4/10Brewer Middle SchoolGrades: 6-8Distance: 5.6 mi
- 5/10Greenwood High SchoolGrades: 9-12Distance: 6.2 mi
Get a cash offer in 3 minutes
Find out how much your home could sell for in as little as 3 minutes with a no-obligation cash offer.
Estimated market value
$550,600
Get a cash offer in 3 minutes
Find out how much your home could sell for in as little as 3 minutes with a no-obligation cash offer.
Estimated market value
$550,600
- South Carolina
- Greenwood County
- Greenwood
- 29649
- 104 Spyglass Dr
Nearby cities
Nearby zip codes
Other Greenwood Topics
