Welcome to this well-maintained 3-bedroom, 2-bathroom split-entry home offering over 2,300 finished square feet of comfortable living space. The upper level boasts a vaulted, open-concept floor plan with durable hard-surface flooring and newer appliances. Just off the dining area, you’ll find a charming sunroom with tongue-and-groove planked walls and a vaulted ceiling—a cozy spot to relax or entertain. The lower level offers a spacious family room with a wet bar, daylight windows, tongue-and-groove planked accent walls, and recessed lighting. The TV area could be a 4th bedroom, offering flexibility for growing needs. You’ll also find a ¾ bath, laundry, and utilities conveniently located on this level. Outside, the property offers an attached 24x26 double garage, a concrete driveway, and steel siding. The backyard provides plenty of space for outdoor activities and relaxation. This move-in ready home offers a flexible layout, stylish finishes, and comfortable living spaces—don’t miss your chance to make it yours!
Sold-co-op by mls member
$349,900
104 Spyglass Dr, Mankato, MN 56001
3beds
2,360sqft
Single Family Residence
Built in 2002
7,405 Square Feet Lot
$363,900 Zestimate®
$148/sqft
$2,198 Estimated rent
Home value
$363,900
$317,000 - $422,000
$2,198/mo
Zestimate® history
Owner options
List your home for rent
$2,198/mo
Rent Zestimate®
Find your next renter with Zillow Rental Manager. Plus, with online applications, you can quickly screen prospective tenants – for free.
$2,198/mo
Rent Zestimate®
Refinance and save
$2,194/mo
Est. payment
Refinancing to a lower rate could help reduce your monthly payments and save thousands over the life of the loan.
$2,194/mo
Est. payment
Explore your selling options
Work with a Zillow partner agent
Leverage their expertise and Zillow's premium Showcase listings to get your home seen by more buyers.
Get startedList with your own agent
Get your home in front of millions of buyers by listing it on Zillow.
Learn how to do itSell it yourself
Take full control of how buyers see your home on Zillow by listing For Sale by Owner (FSBO).
List your homeWhat's special
Vaulted ceilingVaulted open-concept floor planSpacious family roomTongue-and-groove planked wallsCharming sunroomNewer appliancesRecessed lighting
Zillow last checked:
Listing updated:
Listed by:
ZAC MURRA,
American Way Realty
Bought with:
SONJA ZOET
Real Broker, LLC
Source: RASM,MLS#: 7036959
Facts & features
Interior
Bedrooms & bathrooms
- Bedrooms: 3
- Bathrooms: 2
- Full bathrooms: 1
- 3/4 bathrooms: 1
Bedroom
- Level: Upper
- Area: 156
- Dimensions: 12 x 13
Bedroom 1
- Level: Upper
- Area: 132
- Dimensions: 11 x 12
Bedroom 2
- Level: Lower
- Area: 156
- Dimensions: 12 x 13
Dining room
- Level: Upper
- Area: 117
- Dimensions: 9 x 13
Family room
- Level: Lower
- Area: 608
- Dimensions: 16 x 38
Kitchen
- Level: Upper
- Area: 130
- Dimensions: 10 x 13
Living room
- Level: Upper
- Area: 210
- Dimensions: 14 x 15
Heating
- Forced Air, Natural Gas
Cooling
- Central Air
Appliances
- Included: Dishwasher, Microwave, Range, Refrigerator, Water Softener Rented
Features
- Vaulted Ceiling(s), Wet Bar, Bath Description: 3/4 Basement, Main Floor Full Bath
- Basement: Block,Full
- Has fireplace: No
Interior area
- Total structure area: 2,360
- Total interior livable area: 2,360 sqft
- Finished area above ground: 1,268
- Finished area below ground: 1,092
Property
Parking
- Total spaces: 2
- Parking features: Concrete, Attached, Garage Door Opener
- Attached garage spaces: 2
Features
- Levels: Bi-Level Split
Lot
- Size: 7,405 Square Feet
- Dimensions: 66 x 115
Details
- Foundation area: 1092
- Parcel number: R01.09.04.404.002
Construction
Type & style
- Home type: SingleFamily
- Property subtype: Single Family Residence
Materials
- Frame/Wood, Steel Siding
Condition
- Previously Owned
- New construction: No
- Year built: 2002
Utilities & green energy
- Sewer: City
- Water: Public
Community & HOA
Location
- Region: Mankato
Financial & listing details
- Price per square foot: $148/sqft
- Tax assessed value: $310,000
- Annual tax amount: $3,250
- Date on market: 4/29/2025
- Listing terms: Cash,Conventional,DVA,FHA
Price history
| Date | Event | Price |
|---|---|---|
| 4/25/2025 | Sold | $349,900+2.9%$148/sqft |
Source:  RASM #7036959 Report a problem RASM #7036959 Report a problem | ||
| 3/27/2025 | Pending sale | $339,900$144/sqft |
Source:  NorthstarMLS as distributed by MLS GRID #6690007 Report a problem NorthstarMLS as distributed by MLS GRID #6690007 Report a problem | ||
| 3/24/2025 | Listed for sale | $339,900+41.6%$144/sqft |
Source: RASM #7036959 Report a problem | ||
| 10/18/2019 | Sold | $240,000-2%$102/sqft |
Source: Public Record Report a problem | ||
| 9/3/2019 | Listed for sale | $245,000+42%$104/sqft |
Source: MIDWEST REALTY #7022121 Report a problem | ||
| 10/14/2011 | Sold | $172,500$73/sqft |
Source:  Lake Superior Area Realtors as distributed by MLS GRID #1328907 Report a problem Lake Superior Area Realtors as distributed by MLS GRID #1328907 Report a problem | ||
Public tax history
| Year | Property taxes | Tax assessment |
|---|---|---|
| 2025 | $3,324 +1.7% | $291,350 -5.6% |
| 2024 | $3,270 -2.3% | $308,700 +2.3% |
| 2023 | $3,346 +14.1% | $301,700 +2.5% |
| 2022 | $2,932 +2.3% | $294,200 +20.8% |
| 2021 | $2,866 +4.5% | $243,500 +6.8% |
| 2020 | $2,742 | $228,100 |
| 2019 | $2,742 +5.1% | $228,100 +4.8% |
| 2018 | $2,608 +5.1% | $217,700 +4% |
| 2017 | $2,482 +14.4% | $209,400 +7.7% |
| 2016 | $2,170 +11261.3% | $194,400 +2.4% |
| 2015 | $19 -99% | $189,900 +7.6% |
| 2014 | $1,832 | $176,500 +1.7% |
| 2013 | -- | $173,500 +2.6% |
| 2012 | -- | $169,100 +1.9% |
| 2011 | -- | $165,900 |
| 2010 | -- | $165,900 |
Find assessor info on the county website
Neighborhood: 56001
Nearby homes
- $432,2003 bd2 ba1.6k sqft100 Spyglass Dr, Mankato, MN 56001Off Market
- $319,5002 bd1 ba1k sqft108 Spyglass Dr, Mankato, MN 56001Off Market
- $352,5004 bd2 ba2.1k sqft617 Saint Andrews Dr, Mankato, MN 56001Off Market
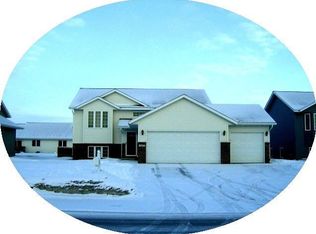
- $351,4004 bd2 ba2k sqft621 Saint Andrews Dr, Mankato, MN 56001Off Market

- $358,2004 bd2 ba2k sqft112 Spyglass Dr, Mankato, MN 56001Off Market
- $384,2004 bd2 ba2.4k sqft613 Saint Andrews Dr, Mankato, MN 56001Off Market
- $343,8004 bd2 ba2k sqft105 Spyglass Dr, Mankato, MN 56001Off Market
- $395,5004 bd2 ba2.1k sqft609 Saint Andrews Dr, Mankato, MN 56001Off Market
Nearby schools
GreatSchools rating
- 9/10Franklin Elementary SchoolGrades: PK-5Distance: 1.9 mi
- 6/10Prairie Winds Middle SchoolGrades: 6-8Distance: 2.8 mi
- 6/10Mankato East Senior High SchoolGrades: 9-12Distance: 2.1 mi
Schools provided by the listing agent
- High: Mankato East
- District: Mankato #77
Source: RASM. This data may not be complete. We recommend contacting the local school district to confirm school assignments for this home.


Get pre-qualified for a loan
At Zillow Home Loans, we can pre-qualify you in as little as 5 minutes with no impact to your credit score.An equal housing lender. NMLS #10287.
- Minnesota
- Blue Earth County
- Mankato
- 56001
- 104 Spyglass Dr
Nearby cities
Nearby zip codes
Other Mankato Topics
