Skip main navigation
Closed
  • $202,495

    104 Squire Ct, Hot Springs, AR 71913

    3beds
    1,380sqft
    Single Family Residence
    Built in 1975
    8,712 Square Feet Lot
    $201,900 Zestimate®
    $147/sqft
    $1,459 Estimated rent

    Home value

    $201,900

    $182,000 - $224,000

    $1,459/mo

    Zestimate® history
    Loading
    Loading...

    Owner options

    List your home for rent

    $1,459/mo

    Rent Zestimate®

    Find your next renter with Zillow Rental Manager. Plus, with online applications, you can quickly screen prospective tenants – for free.

    Learn more

    $1,459/mo

    Rent Zestimate®

    Refinance and save

    $1,324/mo

    Est. payment

    Refinancing to a lower rate could help reduce your monthly payments and save thousands over the life of the loan.

    See today's rates

    $1,324/mo

    Est. payment

    Explore your selling options

    Work with a Zillow partner agent

    Leverage their expertise and Zillow's premium Showcase listings to get your home seen by more buyers.

    Get started

    List with your own agent

    Get your home in front of millions of buyers by listing it on Zillow.

    Learn how to do it

    Sell it yourself

    Take full control of how buyers see your home on Zillow by listing For Sale by Owner (FSBO).

    List your home

    What's special

    Privacy fenceTwo bathroomsThree bedroomsNewly seeded yardNew roofCharming covered back patioCustom tile backsplash
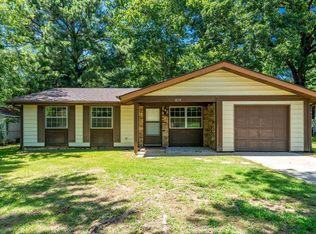
    This fully renovated family home features three bedrooms and two bathrooms, along with an expansive sunroom. There is new luxury vinyl plank flooring throughout and updated lighting and plumbing with matte black fixtures. The kitchen is equipped with granite countertops, a custom tile backsplash, and brand-new stainless-steel appliances. The bathrooms include custom tile surrounds. The property also has a new roof and fresh sod in the front yard. Enjoy a charming covered back patio with a newly seeded yard. A privacy fence with some chain link in the back make it perfect for playtime and your furry friends to enjoy. This property qualifies for the USDA Rural Development Loan so you can buy with no down payment! Please see agent remarks for showing instructions.

    Zillow last checked:

    Listing updated:

    Listed by:

    Kristie McDaniel 501-960-8957,

    McDaniel & Co. REALTORS - Hensley

    Bought with:

    Shahmarie Afkhami, AR

    McGraw Realtors - HS

    Source: CARMLS,MLS#: 26002086MLS Logo

    Facts & features

    Interior

    Bedrooms & bathrooms
    • Bedrooms: 3
    • Bathrooms: 2
    • Full bathrooms: 2
    Dining room
    • Features: Eat-in Kitchen, Other
    Heating
    • Electric
    Cooling
    • Electric
    Appliances
    • Included: Free-Standing Range, Dishwasher
    Features
    • Pantry, Primary Bedroom/Main Lv, Primary Bedroom Apart, 3 Bedrooms Same Level
    • Flooring: Luxury Vinyl
    • Has fireplace: No
    • Fireplace features: None
    Interior area
    • Total structure area: 1,380
    • Total interior livable area: 1,380 sqft

    Property

    Parking
    • Parking features: Parking Pad
    Features
    • Levels: One
    • Stories: 1
    Lot
    • Size: 8,712 sqft
    • Dimensions: 82 x 109
    • Features: Level
    Details
    • Parcel number: 20018150087000

    Construction

    Type & style
    • Home type: SingleFamily
    • Architectural style: Traditional
    • Property subtype: Single Family Residence
    Materials
    • Brick, Metal/Vinyl Siding
    • Foundation: Slab/Crawl Combination
    • Roof: Shingle
    Condition
    • New construction: No
    • Year built: 1975

    Utilities & green energy

    • Electric: Elec-Municipal (+Entergy)
    • Sewer: Public Sewer
    • Water: Public

    Community & neighborhood

    Location
    • Region: Hot Springs
    • Subdivision: Fairwood #1

    HOA & financial

    HOA
    • Has HOA: Yes
    • HOA fee: $60 quarterly

    Other

    Other facts
    • Road surface type: Paved

    Price history

    DateEventPrice
    3/9/2026Sold$202,495+1.5%$147/sqft
    Source: CARMLS #26002086 Report a problem
    1/13/2026Listed for sale$199,500-0.1%$145/sqft
    Source: CARMLS #26002086 Report a problem
    11/19/2025Listing removed$199,700$145/sqft
    Source: CARMLS #25037534 Report a problem
    10/27/2025Price change$199,700-2.5%$145/sqft
    Source: CARMLS #25037534 Report a problem
    10/9/2025Price change$204,900-2.4%$148/sqft
    Source: CARMLS #25037534 Report a problem
    9/18/2025Listed for sale$210,000+172.7%$152/sqft
    Source: CARMLS #25037534 Report a problem
    5/16/2025Sold$77,000-14.4%$56/sqft
    Source: CARMLS #25002413 Report a problem
    4/1/2025Pending sale$90,000$65/sqft
    Source: CARMLS #25002413 Report a problem
    3/12/2025Price change$90,000-14.3%$65/sqft
    Source: CARMLS #25002413 Report a problem
    2/27/2025Price change$105,000-8.7%$76/sqft
    Source: HSDS #149313 Report a problem
    1/20/2025Listed for sale$115,000+194.9%$83/sqft
    Source: HSDS #149313 Report a problem
    2/16/1995Sold$39,000+30%$28/sqft
    Source: Public Record Report a problem
    7/24/1990Sold$30,000$22/sqft
    Source: Public Record Report a problem

    Public tax history

    YearProperty taxesTax assessment
    2025$90 +28.6%$7,358
    2024$70 $7,358
    2023$70 $7,358
    2022$70 $7,358
    2021$70 $7,358 -36%
    2020$70 $11,490
    2019-- $11,490
    2018-- $11,490
    2017-- $11,490 -8.1%
    2016-- $12,500
    2015-- $12,500 +72.2%
    2014-- $7,258
    2013-- $7,258
    2012-- $7,258
    2011-- $7,258
    2009-- $7,258
    2008-- $7,258
    2007-- $7,258
    2006-- $7,258
    2005-- $7,258

    Find assessor info on the county website

    Neighborhood: Piney

    Nearby schools

    GreatSchools rating
    Get pre-qualified for a loan
    At Zillow Home Loans, we can pre-qualify you in as little as 5 minutes with no impact to your credit score.

    An equal housing lender. NMLS #10287.