Step into a lifestyle of comfort and easy living in this charming two-story brick home located in the sought-after Windsor subdivision, set on a generous 0.62-acre lot. From the moment you arrive, the covered front porch welcomes you in—perfect for morning coffee or unwinding at the end of the day.
Inside, the home feels fresh and inviting, with updated ductwork downstairs providing clean, comfortable air throughout. A warm foyer opens to a formal dining room accented with classic chair rail molding, ideal for hosting holidays or intimate dinners. The spacious living area, complete with a cozy fireplace and wainscoting details, flows effortlessly into a bright, open kitchen with room for an eat-in breakfast area, creating the perfect space for everyday living and gathering with friends and family.
Upstairs, you'll find three generously sized bedrooms and two full baths, offering plenty of room to relax and recharge. Outdoor living truly shines here—enjoy peaceful evenings on the large screened-in porch, step out onto the deck for grilling and entertaining, and take advantage of the fully fenced backyard with a tucked-away storage shed.
A side-entry two-car garage adds both convenience and curb appeal, rounding out a home designed for comfort, function, and lifestyle. This is a wonderful opportunity to enjoy space, charm, and a welcoming neighborhood—don't miss your chance to make this Windsor home your own.
Sold for $300,000
$300,000
104 Squire Drive, Winterville, NC 28590
3beds
2,764sqft
Single Family Residence
Built in 1988
0.62 Acres Lot
$297,300 Zestimate®
$109/sqft
$2,376 Estimated rent
Home value
$297,300
$274,000 - $324,000
$2,376/mo
Zestimate® history
Owner options
List your home for rent
$2,376/mo
Rent Zestimate®
Find your next renter with Zillow Rental Manager. Plus, with online applications, you can quickly screen prospective tenants – for free.
$2,376/mo
Rent Zestimate®
Refinance and save
$1,902/mo
Est. payment
Refinancing to a lower rate could help reduce your monthly payments and save thousands over the life of the loan.
$1,902/mo
Est. payment
Explore your selling options
Work with a Zillow partner agent
Leverage their expertise and Zillow's premium Showcase listings to get your home seen by more buyers.
Get startedList with your own agent
Get your home in front of millions of buyers by listing it on Zillow.
Learn how to do itSell it yourself
Take full control of how buyers see your home on Zillow by listing For Sale by Owner (FSBO).
List your homeWhat's special
Zillow last checked:
Listing updated:
Listed by:
Kathryn Glenn 252-412-0728,
Keller Williams Realty Points East
Bought with:
Lori Stancill, 277788
Keller Williams Realty Points East
Source: Hive MLS,MLS#: 100551000 Originating MLS: Coastal Plains Association of Realtors
Originating MLS: Coastal Plains Association of RealtorsFacts & features
Interior
Bedrooms & bathrooms
- Bedrooms: 3
- Bathrooms: 3
- Full bathrooms: 2
- 1/2 bathrooms: 1
Rooms
- Room types: Living Room, Dining Room, Master Bedroom, Bedroom 2, Bedroom 3
Heating
- Electric, Heat Pump
Cooling
- Central Air
Appliances
- Included: Electric Oven, Built-In Microwave, Refrigerator, Dishwasher
- Laundry: Dryer Hookup, Washer Hookup, Laundry Room
Features
- Walk-in Closet(s), Ceiling Fan(s), Walk-In Closet(s)
- Flooring: LVT/LVP
- Basement: None
- Attic: Partially Floored
Interior area
- Total structure area: 2,764
- Total interior livable area: 2,764 sqft
Property
Parking
- Total spaces: 2
- Parking features: Garage Faces Side, Paved
- Has attached garage: Yes
Features
- Levels: Two
- Patio & porch: Covered, Deck, Porch, Screened
- Fencing: Back Yard
- Has view: Yes
- View description: See Remarks
- Waterfront features: None
- Frontage type: See Remarks
Lot
- Size: 0.62 Acres
Details
- Additional structures: Shed(s)
- Parcel number: 044901
- Zoning: R9S
- Special conditions: Standard
Construction
Type & style
- Home type: SingleFamily
- Property subtype: Single Family Residence
Materials
- Brick Veneer
- Foundation: Crawl Space
- Roof: Shingle
Condition
- New construction: No
- Year built: 1988
Utilities & green energy
- Sewer: Septic Tank
- Water: Public
- Utilities for property: Water Connected
Community & HOA
Community
- Security: Smoke Detector(s)
- Subdivision: Windsor
HOA
- Has HOA: Yes
- Amenities included: Maintenance Common Areas
- HOA fee: $60 annually
- HOA name: Windsor Neighborhood Association
- HOA phone: 252-717-3468
Location
- Region: Winterville
Financial & listing details
- Price per square foot: $109/sqft
- Tax assessed value: $373,350
- Annual tax amount: $2,805
- Date on market: 1/23/2026
- Cumulative days on market: 27 days
- Listing agreement: Exclusive Right To Sell
- Listing terms: Cash,Conventional,FHA,VA Loan
- Road surface type: Paved
Price history
| Date | Event | Price |
|---|---|---|
| 2/27/2026 | Sold | $300,000-4.8%$109/sqft |
Source:  Hive MLS #100551000 Report a problem Hive MLS #100551000 Report a problem | ||
| 2/18/2026 | Pending sale | $315,000$114/sqft |
Source: Hive MLS #100551000 Report a problem | ||
| 2/13/2026 | Price change | $315,000-7.4%$114/sqft |
Source: Hive MLS #100551000 Report a problem | ||
| 1/23/2026 | Listed for sale | $340,000-2.9%$123/sqft |
Source: Hive MLS #100551000 Report a problem | ||
| 11/25/2025 | Listing removed | $350,000$127/sqft |
Source: Hive MLS #100519575 Report a problem | ||
| 11/11/2025 | Contingent | $350,000$127/sqft |
Source: Hive MLS #100519575 Report a problem | ||
| 11/6/2025 | Price change | $350,000-2%$127/sqft |
Source: Hive MLS #100519575 Report a problem | ||
| 10/2/2025 | Listed for sale | $357,000$129/sqft |
Source: Hive MLS #100519575 Report a problem | ||
| 9/22/2025 | Listing removed | $357,000$129/sqft |
Source: Hive MLS #100519575 Report a problem | ||
| 9/2/2025 | Price change | $357,000-3.5%$129/sqft |
Source: Hive MLS #100519575 Report a problem | ||
| 8/22/2025 | Price change | $370,000-6.3%$134/sqft |
Source: Hive MLS #100519575 Report a problem | ||
| 7/17/2025 | Listed for sale | $395,000$143/sqft |
Source: Hive MLS #100519575 Report a problem | ||
Public tax history
| Year | Property taxes | Tax assessment |
|---|---|---|
| 2025 | $2,835 +0.4% | $373,350 |
| 2024 | $2,823 +14.4% | $373,350 +34.5% |
| 2023 | $2,468 +0.5% | $277,686 |
| 2022 | $2,456 | $277,686 |
| 2021 | -- | $277,686 |
| 2020 | $2,383 +20.4% | $277,686 +23% |
| 2019 | $1,979 +14.4% | $225,683 |
| 2018 | $1,730 | $225,683 |
| 2017 | $1,730 | $225,683 |
| 2016 | $1,730 | $225,683 +5.1% |
| 2015 | $1,730 | $214,797 |
| 2014 | $1,730 | $214,797 |
| 2013 | -- | $214,797 |
| 2012 | -- | $214,797 -12.3% |
| 2011 | -- | $244,872 |
| 2010 | -- | $244,872 |
| 2009 | -- | $244,872 |
| 2008 | -- | $244,872 +19.1% |
| 2007 | -- | $205,550 |
| 2006 | -- | $205,550 |
| 2005 | -- | $205,550 |
| 2004 | -- | $205,550 +24.5% |
| 2003 | -- | $165,150 |
| 2002 | -- | $165,150 |
| 2001 | -- | $165,150 |
Find assessor info on the county website
Neighborhood: 28590
Nearby homes
- $335,5003 bd3 ba2.2k sqft106 Squire Dr, Winterville, NC 28590Off Market
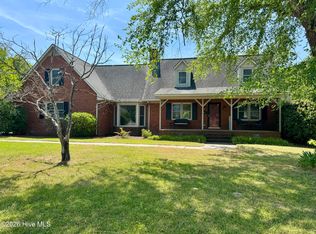
- $369,9003 bd3 ba2.8k sqft102 Squire Dr, Winterville, NC 28590Sold
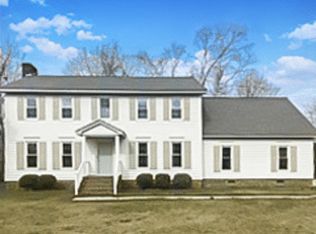
- $331,0003 bd3 ba2.2k sqft107 Knight Dr, Winterville, NC 28590Off Market
- $315,7004 bd2 ba2.3k sqft105 Knight Dr, Winterville, NC 28590Off Market
- $321,400-- bd2 ba2.1k sqft109 Knight Dr, Winterville, NC 28590Off Market
- $368,1003 bd3 ba2.6k sqft105 Squire Dr, Winterville, NC 28590Off Market
- $339,1003 bd2 ba2k sqft108 Squire Dr, Winterville, NC 28590Off Market
- $374,2004 bd3 ba2.5k sqft103 Knight Dr, Winterville, NC 28590Off Market
Nearby schools
GreatSchools rating
- NAWintergreen Primary SchoolGrades: PK-2Distance: 0.4 mi
- 10/10Hope MiddleGrades: 6-8Distance: 5 mi
- 5/10D H Conley High SchoolGrades: 9-12Distance: 2.4 mi
Schools provided by the listing agent
- Elementary: Wintergreen Primary School
- Middle: Hope Middle School
- High: D.H. Conley High School
Source: Hive MLS. This data may not be complete. We recommend contacting the local school district to confirm school assignments for this home.


Get pre-qualified for a loan
At Zillow Home Loans, we can pre-qualify you in as little as 5 minutes with no impact to your credit score.An equal housing lender. NMLS #10287.
Sell for more on Zillow
Get a Zillow Showcase℠ listing at no additional cost and you could sell for .
$297,300
2% more
+$5,946
With Zillow Showcase(estimated)
$303,246
- North Carolina
- Pitt County
- Winterville
- 28590
- 104 Squire Drive
Nearby cities
Nearby zip codes
Other Winterville Topics
