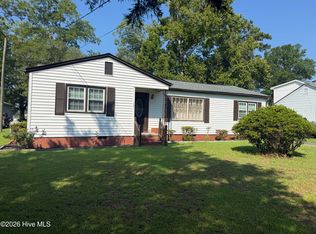
Move right into this beautifully renovated brick home nestled in the heart of Everetts, North Carolina. Every detail of this residence has been thoughtfully upgraded to offer a blend of modern style and lasting comfort. The open floor plan welcomes you with an easy flow from the kitchen to the living area, providing a bright, inviting space ideal for both relaxing and entertaining guests.
The kitchen serves as the centerpiece of the home, featuring elegant granite countertops, sleek cabinetry, and brand-new appliances designed to meet the needs of any chef. Both bathrooms have been modernized for style and convenience, including a guest bath with a step-in shower and glass doors. Throughout the home, new light luxury vinyl tile flooring adds a touch of elegance while remaining easy to maintain.
Three spacious bedrooms and two updated bathrooms ensure plenty of space and privacy for family or guests. Just outside, a generous outbuilding with a new roof and vinyl siding provides versatile storage or workshop opportunities. The property's location combines small-town charm with quick access to local amenities and neighboring communities, making daily life both tranquil and convenient.
Don't miss your chance to own this fully updated, move-in-ready home. Arrange your private showing and discover firsthand the comfort and quality that await you in Everetts.
For sale
$184,500
104 Staton Street, Everetts, NC 27825
3beds
1,225sqft
Single Family Residence
Built in 1979
0.37 Acres Lot
$174,800 Zestimate®
$151/sqft
$-- HOA
What's special
Beautifully renovated brick homeTwo updated bathroomsThree spacious bedroomsOpen floor planBright inviting spaceSleek cabinetryBrand-new appliances
- 380 days |
- 226 |
- 22 |
Zillow last checked:
Listing updated:
Listed by:
Elisha Faye Hardison 252-809-3927,
Sweetwater Real Estate Inc
Source: Hive MLS,MLS#: 100518204 Originating MLS: Coastal Plains Association of Realtors
Originating MLS: Coastal Plains Association of RealtorsFacts & features
Interior
Bedrooms & bathrooms
- Bedrooms: 3
- Bathrooms: 2
- Full bathrooms: 2
Rooms
- Room types: Living Room, Laundry, Bedroom 1, Master Bedroom, Bedroom 3
Primary bedroom
- Level: First
- Dimensions: 17 x 8.9
Bedroom 1
- Level: First
- Dimensions: 10.33 x 11.83
Bedroom 3
- Level: First
- Dimensions: 11.17 x 11.42
Laundry
- Level: First
- Dimensions: 10.5 x 6.17
Living room
- Level: First
- Dimensions: 13.83 x 14.25
Heating
- Electric, Forced Air, Heat Pump
Cooling
- Central Air
Appliances
- Included: Refrigerator, Range, Dishwasher
- Laundry: Dryer Hookup, Washer Hookup, Laundry Room
Features
- Walk-in Shower
- Flooring: LVT/LVP
- Doors: Thermal Doors
- Windows: Thermal Windows
- Basement: None
- Attic: Partially Floored,Pull Down Stairs
- Has fireplace: No
Interior area
- Total structure area: 1,225
- Total interior livable area: 1,225 sqft
Video & virtual tour
Property
Parking
- Parking features: Concrete, Off Street, On Site
Accessibility
- Accessibility features: None
Features
- Levels: One
- Stories: 1
- Patio & porch: Open, Patio, Porch
- Exterior features: Thermal Doors
- Pool features: None
- Fencing: None
- Has view: Yes
- View description: See Remarks
- Frontage type: See Remarks
Lot
- Size: 0.37 Acres
- Dimensions: 162' x 102' x 150' x 98'
- Features: Open Lot, Level, Corner Lot
Details
- Additional structures: Barn(s)
- Parcel number: 0600432
- Zoning: R
- Special conditions: Standard
Construction
Type & style
- Home type: SingleFamily
- Property subtype: Single Family Residence
Materials
- Brick, Brick Veneer, Wood Frame
- Foundation: Brick/Mortar, Crawl Space
- Roof: Architectural Shingle
Condition
- New construction: No
- Year built: 1979
Utilities & green energy
- Sewer: Public Sewer
- Water: Public
- Utilities for property: Sewer Connected, Water Connected
Community & HOA
Community
- Subdivision: Other
HOA
- Has HOA: No
Location
- Region: Everetts
Financial & listing details
- Price per square foot: $151/sqft
- Tax assessed value: $53,380
- Date on market: 2/2/2026
- Cumulative days on market: 380 days
- Listing agreement: Exclusive Right To Sell
- Listing terms: Cash,Conventional,FHA,VA Loan
- Road surface type: Paved

Elisha Hardison
(252) 809-3927
By pressing Contact Agent, you agree that the real estate professional identified above may call/text you about your search, which may involve use of automated means and pre-recorded/artificial voices. You don't need to consent as a condition of buying any property, goods, or services. Message/data rates may apply. You also agree to our Terms of Use. Zillow does not endorse any real estate professionals. We may share information about your recent and future site activity with your agent to help them understand what you're looking for in a home.
Estimated market value
$174,800
$166,000 - $184,000
$1,038/mo
Price history
| Date | Event | Price |
|---|---|---|
| 3/20/2026 | Price change | $184,500-1.3%$151/sqft |
Source:  Hive MLS #100518204 Report a problem Hive MLS #100518204 Report a problem | ||
| 9/9/2025 | Price change | $187,000-1.3%$153/sqft |
Source: Hive MLS #100518204 Report a problem | ||
| 7/9/2025 | Listed for sale | $189,500$155/sqft |
Source: Hive MLS #100518204 Report a problem | ||
Public tax history
Tax history is unavailable.
Monthly payment
Est. payment
Payment breakdown
Explore the cost of this home by adjusting the details. Changes won't be saved.Climate risks
Neighborhood: 27825
Nearby schools
GreatSchools rating
- 4/10East End ElementaryGrades: PK-5Distance: 4.3 mi
- 4/10South Creek MiddleGrades: 6-8Distance: 4.1 mi
- 2/10South Creek Middle/HighGrades: 9-12Distance: 4.1 mi
Schools provided by the listing agent
- Elementary: South Creek Elementary School
- Middle: South Creek
- High: Martin County HS
Source: Hive MLS. This data may not be complete. We recommend contacting the local school district to confirm school assignments for this home.
- $122,0003 bd1 ba-- sqft104 Staton St, Williamston, NC 27892Off Market
- $639,870-- bd-- ba-- sqft302 W Main St, Williamston, NC 27892Off Market
- $150,000-- bd2 ba-- sqft300 W Main St, Everetts, NC 27825Off Market
- $20,0003 bd1 ba-- sqft105-7 Staton Ln, Williamston, NC 27892Sold
- $5,780-- bd-- ba-- sqftW Barnhill St, Robersonville, NC 27871Off Market
- $107,4003 bd1 ba1.3k sqft214 W Main St, Everetts, NC 27825Off Market
- $275,0004 bd2 ba2.5k sqft400 W Barnhill St, Everetts, NC 27825For Sale
- $139,6004 bd2 ba-- sqft400 W Barnhill St, Williamston, NC 27871Off Market
Similar homes
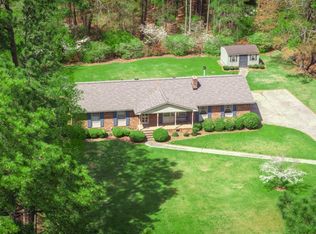
- $190,0002 bd2 ba1.3k sqft206 Sunset Drive, Williamston, NC 27892For Sale
 MLS ID #100587879, Corky House, Roanoke Realty Team. Hive MLS
 - $174,5002 bd1 ba1.5k sqft105 4th Street, Robersonville, NC 27871For Sale
 MLS ID #100586223, Elisha Faye Hardison, Sweetwater Real Estate Inc. Hive MLS
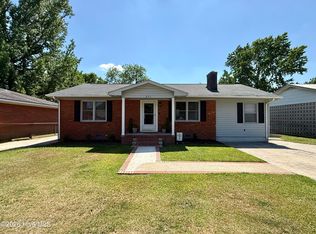
 - $215,0003 bd2 ba1.6k sqft12445 U.S. 64, Williamston, NC 27892For Sale
 MLS ID #100567369, Megan Mclaughlin, Jones Realty. Hive MLS
 - $199,5003 bd2 ba1.4k sqft215 N Edgewood Avenue, Williamston, NC 27892For Sale
 MLS ID #100576079, Elisha Faye Hardison, Sweetwater Real Estate Inc. Hive MLS
 - $159,9003 bd2 ba1.3k sqft1004 Hyland Avenue, Williamston, NC 27892For SaleMLS ID #100563643, Elisha Faye Hardison, Sweetwater Real Estate Inc. Hive MLS
- $152,0003 bd1 ba1.1k sqft704 N Grimes St, Robersonville, NC 27871For Sale
 MLS ID #10172672, Nikita Shree McDuffie. Doorify MLS
 - $165,0003 bd2 ba1.7k sqft1312 Cedar Landing Road, Windsor, NC 27983For SaleMLS ID #100590035, Chasity Ann Elzey, Coldwell Banker Sea Coast Advantage - Washington. Hive MLS
- $195,0003 bd3 ba1.4k sqft9813 Nc 42 E, Tarboro, NC 27886For SaleMLS ID #100587186, Keaira Murrell, RIGGS REALTY GROUP. Hive MLS
- $209,9004 bd2 ba1.4k sqft6484 Prison Camp Road, Williamston, NC 27892For SaleMLS ID #100564677, Elisha Faye Hardison, Sweetwater Real Estate Inc. Hive MLS
- $154,9003 bd2 ba1.5k sqft3773 Bear Grass Road, Williamston, NC 27892For SaleMLS ID #100506345, Elisha Faye Hardison, Sweetwater Real Estate Inc. Hive MLS
- $150,0003 bd2 ba1.3k sqft413 W Church Street, Williamston, NC 27892For SaleMLS ID #100556420, Georgia Brown, Berkshire Hathaway HomeServices Prime Properties. Hive MLS
- $159,0003 bd1 ba1.5k sqft408 State Street, Williamston, NC 27892For SaleMLS ID #100583424, Kari Paramore, Southern Easy Realty LLC. Hive MLS
- $199,9003 bd2 ba1.1k sqft3719 Cherry Street, Bethel, NC 27812For SaleMLS ID #100573435, Deborah Setzer, Touchdown Realty Co. Hive MLS
- $142,0003 bd2 ba998 sqft102 House Street, Robersonville, NC 27871For SaleMLS ID #100579392, Skylar Brown, Berkshire Hathaway HomeServices Prime Properties. Hive MLS
- $214,0004 bd2 ba1.7k sqft200 First Street, Williamston, NC 27892For SaleMLS ID #100548366, Elisha Faye Hardison, Sweetwater Real Estate Inc. Hive MLS
- $--3 bd2 ba1.3k sqft527 Sweet Gum Grove Church Rd, Stokes, NC 27884AuctionAuction.com 2
- $215,0003 bd2 ba1.5k sqft1555 Arthur Corey Road, Williamston, NC 27892For SaleMLS ID #100584916, Brigette Dickson, Keller Williams Realty Points East. Hive MLS
- $99,5003 bd1 ba1.5k sqft1420 Lum Brown Road, Williamston, NC 27892For SaleMLS ID #100555609, Elisha Faye Hardison, Sweetwater Real Estate Inc. Hive MLS
- $119,9003 bd1 ba1k sqft107 S Mccaskey Road, Williamston, NC 27892For SaleMLS ID #100527435, Paul Roberson, Riverside Realty Group, Inc.. Hive MLS
- $129,5003 bd1 ba1.3k sqft403 Henderson Street, Williamston, NC 27892For SaleMLS ID #100536882, Elisha Faye Hardison, Sweetwater Real Estate Inc. Hive MLS
