Tucked away on a peaceful acre in the quiet community of Tanglwood North, this beautifully updated 3-bedroom, 2-bath home feels like a private retreat--bright, open, and surrounded by nature. Skylights, large windows, and sliding glass doors fill the home with natural light and offer stunning views year-round--like living in a treehouse or a snow globe.Inside, enjoy gorgeous hardwood floors, a cozy propane fireplace, and a remodeled kitchen with custom cabinetry, granite countertops, and top-tier stainless steel appliances. Just off the dining area, a sunny enclosed sunroom invites you to relax and enjoy the peaceful setting any time of year.The main-level primary suite features a spacious bath with a deep Jacuzzi tub, creating your own private spa experience. Upstairs, two additional bedrooms and a charming loft provide space for a home office, reading nook, or creative studio.Step outside onto a spacious oversized deck--perfect for entertaining, relaxing, or simply taking in the quiet wooded surroundings. The open yard includes a fire-pit and plenty of room for gardening, playing, or gathering under the trees.Some furniture is negotiable with the sale, and a boat is included--perfect for lake adventures on nearby Lake Wallenpaupack. Located just minutes from shops, restaurants, and only 7 minutes to the highway, this home offers the perfect mix of privacy, convenience, and comfort.Whether you want a full-time residence, weekend getaway, or investment property, this home is a rare find!
Sold for $355,000
$355,000
104 Steamboat Springs Ln, Tafton, PA 18464
3beds
1,416sqft
Single Family Residence
Built in 1986
1 Acres Lot
$360,300 Zestimate®
$251/sqft
$2,200 Estimated rent
Home value
$360,300
$306,000 - $422,000
$2,200/mo
Zestimate® history
Owner options
List your home for rent
$2,200/mo
Rent Zestimate®
Find your next renter with Zillow Rental Manager. Plus, with online applications, you can quickly screen prospective tenants – for free.
$2,200/mo
Rent Zestimate®
Refinance and save
$3,008/mo
Est. payment
Refinancing to a lower rate could help reduce your monthly payments and save thousands over the life of the loan.
$3,008/mo
Est. payment
Explore your selling options
Work with a Zillow partner agent
Leverage their expertise and Zillow's premium Showcase listings to get your home seen by more buyers.
Get startedList with your own agent
Get your home in front of millions of buyers by listing it on Zillow.
Learn how to do itSell it yourself
Take full control of how buyers see your home on Zillow by listing For Sale by Owner (FSBO).
List your homeWhat's special
Open yardSpacious oversized deckSunny enclosed sunroomSliding glass doorsCustom cabinetryPeaceful acreSurrounded by nature
Zillow last checked:
Listing updated:
Listed by:
Joseph A Scarpaci, E-PRO,SFR 570-499-0185,
Coldwell Banker Lakeview Realtors
Bought with:
Tina Haser, RS369235
Coldwell Banker Lakeview Realtors
Source: PWAR as distributed by MLS GRID,MLS#: PW252010
Facts & features
Interior
Bedrooms & bathrooms
- Bedrooms: 3
- Bathrooms: 2
- Full bathrooms: 2
Primary bedroom
- Description: H/W Floors
- Area: 132
- Dimensions: 12 x 11
Bedroom 2
- Description: Hardwood
- Area: 127.6
- Dimensions: 11.6 x 11
Bedroom 3
- Description: Hardwood
- Area: 132
- Dimensions: 11 x 12
Primary bathroom
- Description: Jacuzzi tub
- Area: 128
- Dimensions: 16 x 8
Bathroom 2
- Description: Full
- Area: 40
- Dimensions: 8 x 5
Kitchen
- Description: Granite/Stainless
- Area: 210
- Dimensions: 21 x 10
Living room
- Description: H/W Floors, Fireplace
- Area: 280.8
- Dimensions: 18 x 15.6
Loft
- Description: Hardwood
- Area: 130
- Dimensions: 13 x 10
Other
- Description: Sunroom
- Area: 168
- Dimensions: 12 x 14
Heating
- Baseboard, Propane, Electric, Fireplace(s)
Cooling
- Ceiling Fan(s), Wall/Window Unit(s)
Appliances
- Included: Dishwasher, Washer, Washer/Dryer, Free-Standing Electric Oven, Refrigerator, Electric Range, Electric Oven, Dryer
Features
- Cathedral Ceiling(s), Soaking Tub, Granite Counters, Ceiling Fan(s)
- Flooring: Ceramic Tile, Wood, Laminate
- Basement: Full,Walk-Out Access,Unfinished
- Has fireplace: Yes
- Fireplace features: Living Room
Interior area
- Total structure area: 2,553
- Total interior livable area: 1,416 sqft
- Finished area above ground: 1,416
- Finished area below ground: 820
Property
Parking
- Parking features: Driveway
- Has uncovered spaces: Yes
Features
- Levels: One and One Half
- Stories: 2
- Patio & porch: Covered, Glass Enclosed, Side Porch, Deck
- Has view: Yes
- View description: Trees/Woods
- Body of water: Lake Wallenpaupack
Lot
- Size: 1 Acres
- Features: Back Yard, Level, Cleared
Details
- Additional structures: Poultry Coop, Shed(s)
- Parcel number: 056.010118.001 101092
- Zoning: Residential
Construction
Type & style
- Home type: SingleFamily
- Architectural style: Contemporary
- Property subtype: Single Family Residence
Materials
- T1-11
- Foundation: Block
- Roof: Fiberglass
Condition
- New construction: No
- Year built: 1986
Utilities & green energy
- Electric: 200 or Less Amp Service
- Water: Comm Central
Community & HOA
Community
- Features: Fishing, Lake
- Subdivision: Tanglwood North
HOA
- Has HOA: Yes
- Amenities included: Beach Access, Playground, Snow Removal, Powered Boats Allowed
- Services included: Snow Removal
- HOA fee: $640 annually
- Second HOA fee: $320 one time
Location
- Region: Tafton
Financial & listing details
- Price per square foot: $251/sqft
- Tax assessed value: $100,160
- Annual tax amount: $2,908
- Date on market: 7/1/2025
- Cumulative days on market: 132 days
- Listing terms: Cash,VA Loan,FHA,Conventional
- Road surface type: Paved
Price history
| Date | Event | Price |
|---|---|---|
| 12/19/2025 | Sold | $355,000$251/sqft |
Source:  PWAR as distributed by MLS GRID #PW252010 Report a problem PWAR as distributed by MLS GRID #PW252010 Report a problem | ||
| 11/10/2025 | Pending sale | $355,000$251/sqft |
Source: PWAR as distributed by MLS GRID #PW252010 Report a problem | ||
| 9/10/2025 | Price change | $355,000-1.1%$251/sqft |
Source: PWAR as distributed by MLS GRID #PW252010 Report a problem | ||
| 8/29/2025 | Listed for sale | $359,000$254/sqft |
Source: PWAR as distributed by MLS GRID #PW252010 Report a problem | ||
| 8/21/2025 | Pending sale | $359,000$254/sqft |
Source: PWAR as distributed by MLS GRID #PW252010 Report a problem | ||
| 8/13/2025 | Price change | $359,000-2.9%$254/sqft |
Source: PWAR as distributed by MLS GRID #PW252010 Report a problem | ||
| 7/16/2025 | Price change | $369,900-7.3%$261/sqft |
Source: PWAR as distributed by MLS GRID #PW252010 Report a problem | ||
| 7/1/2025 | Listed for sale | $399,000+37.6%$282/sqft |
Source: PWAR as distributed by MLS GRID #PW252010 Report a problem | ||
| 9/24/2021 | Sold | $289,900$205/sqft |
Source: PWAR as distributed by MLS GRID #213060 Report a problem | ||
| 8/3/2021 | Listed for sale | $289,900+87%$205/sqft |
Source: PWAR as distributed by MLS GRID #21-3060 Report a problem | ||
| 9/4/2020 | Sold | $155,000-6.6%$109/sqft |
Source: PWAR as distributed by MLS GRID #193867 Report a problem | ||
| 10/15/2019 | Price change | $166,000-2.4%$117/sqft |
Source: Davis R. Chant - Hawley - 1 #19-3867 Report a problem | ||
| 8/18/2019 | Listed for sale | $170,000$120/sqft |
Source: Davis R. Chant - Hawley - 1 #19-3867 Report a problem | ||
Public tax history
| Year | Property taxes | Tax assessment |
|---|---|---|
| 2025 | $2,986 +6.8% | $25,040 |
| 2024 | $2,796 +3.9% | $25,040 |
| 2023 | $2,690 +2.4% | $25,040 |
| 2022 | $2,628 +2.9% | $25,040 |
| 2021 | $2,553 | $25,040 |
| 2020 | $2,553 +6.6% | $25,040 |
| 2019 | $2,395 +0.2% | $25,040 |
| 2018 | $2,391 | $25,040 |
| 2017 | -- | $25,040 |
| 2016 | -- | $25,040 |
| 2015 | -- | $25,040 |
| 2014 | -- | $25,040 |
| 2013 | -- | $25,040 |
| 2012 | -- | $25,040 |
| 2011 | -- | $25,040 |
| 2010 | -- | $25,040 |
Find assessor info on the county website
Neighborhood: 18464
Nearby homes
- $393,3004 bd3 ba2k sqft108 Steamboat Springs Ln, Tafton, PA 18464Off Market
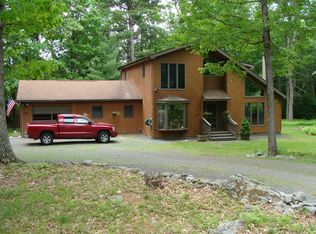
- $325,9002 bd1 ba1.5k sqft114 Steamboat Springs Ln, Tafton, PA 18464Off Market
- $428,3003 bd2 ba2.2k sqft109 Steamboat Springs Ln, Tafton, PA 18464Off Market
- $328,7003 bd2 ba1.2k sqft242 Highway 390, Tafton, PA 18464Off Market
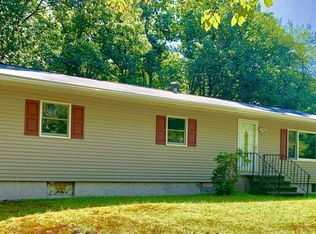
- $369,5003 bd2 ba2.6k sqft242 Pa-390, Tafton, PA 18464Off Market
- $265,0004 bd1 ba1.4k sqft249 Route 390, Tafton, PA 18464Off Market
- $322,5002 bd1 ba1.2k sqft243 Route 390, Tafton, PA 18464Off Market
- $304,5003 bd1 ba1.9k sqft116 Steamboat Springs Ln, Tafton, PA 18464Off Market
Nearby schools
GreatSchools rating
- 5/10Wallenpaupack North Intrmd SchoolGrades: 3-5Distance: 3.4 mi
- 6/10Wallenpaupack Area Middle SchoolGrades: 6-8Distance: 3.5 mi
- 7/10Wallenpaupack Area High SchoolGrades: 9-12Distance: 3.3 mi
Get a cash offer in 3 minutes
Find out how much your home could sell for in as little as 3 minutes with a no-obligation cash offer.
Estimated market value
$360,300
Get a cash offer in 3 minutes
Find out how much your home could sell for in as little as 3 minutes with a no-obligation cash offer.
Estimated market value
$360,300
- Pennsylvania
- Pike County
- Tafton
- 18464
- 104 Steamboat Springs Ln
Nearby cities
Nearby zip codes
Other Tafton Topics
