Skip main navigation
Sold for $344,900
  • $344,900

    104 Stefi Ct, Garner, NC 27529

    3beds
    1,457sqft
    Single Family Residence, Residential
    Built in 1989
    10,018.8 Square Feet Lot
    $346,300 Zestimate®
    $237/sqft
    $1,904 Estimated rent

    Home value

    $346,300

    $329,000 - $364,000

    $1,904/mo

    Zestimate® history
    Loading
    Loading...

    Owner options

    List your home for rent

    $1,904/mo

    Rent Zestimate®

    Find your next renter with Zillow Rental Manager. Plus, with online applications, you can quickly screen prospective tenants – for free.

    Learn more

    $1,904/mo

    Rent Zestimate®

    Refinance and save

    $2,036/mo

    Est. payment

    Refinancing to a lower rate could help reduce your monthly payments and save thousands over the life of the loan.

    See today's rates

    $2,036/mo

    Est. payment

    Explore your selling options

    Work with a Zillow partner agent

    Leverage their expertise and Zillow's premium Showcase listings to get your home seen by more buyers.

    Get started

    List with your own agent

    Get your home in front of millions of buyers by listing it on Zillow.

    Learn how to do it

    Sell it yourself

    Take full control of how buyers see your home on Zillow by listing For Sale by Owner (FSBO).

    List your home

    What's special

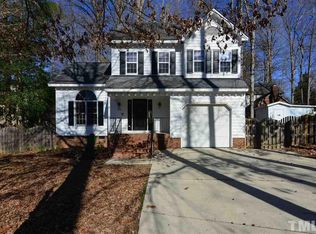
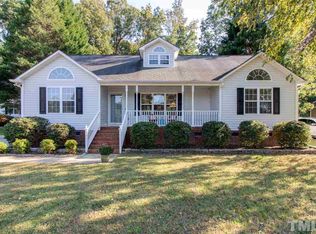
    See what easy living looks like in this charming home with everything you need on the 1st floor. In one of the most convenient locations in Garner you can walk to 3 grocery stores, drive less than 2 miles to White Oak Shopping Ctr. and be in downtown Raleigh in about 15 minutes! Enjoy your favorite hobby and store extra stuff in your 15x10 wired workshop. Park your toys, big or small, under the covered shelter in the back yard and enjoy the mild Fall days on your rocking chair front porch. We invite you to come see for yourself and bring your toothbrush, because you're going to want to stay!

    Zillow last checked:

    Listing updated:

    Listed by:

    Mary Gibbs-Peed 919-274-2900,

    Alliance Properties of the Car

    Bought with:

    Dan Gunther, 313337

    Allen Tate/ Lake Royale

    Elisabeth Kane, 315705

    Allen Tate/ Lake Royale

    Source: Doorify MLS,MLS#: 10052919MLS Logo

    Facts & features

    Interior

    Bedrooms & bathrooms
    • Bedrooms: 3
    • Bathrooms: 2
    • Full bathrooms: 2
    Heating
    • Electric, Forced Air
    Cooling
    • Ceiling Fan(s), Central Air
    Appliances
    • Included: Dishwasher, Electric Oven, Electric Water Heater, Range, Range Hood, Refrigerator
    • Laundry: Electric Dryer Hookup, Laundry Room, Washer Hookup
    Features
    • Cathedral Ceiling(s), Ceiling Fan(s), Chandelier, Pantry, Walk-In Closet(s)
    • Flooring: Carpet, Vinyl
    • Windows: Blinds
    • Basement: Crawl Space
    • Number of fireplaces: 1
    • Fireplace features: Family Room, Masonry
    Interior area
    • Total structure area: 1,457
    • Total interior livable area: 1,457 sqft
    • Finished area above ground: 1,457
    • Finished area below ground: 0

    Property

    Parking
    • Total spaces: 3
    • Parking features: Driveway
    • Uncovered spaces: 3
    Features
    • Levels: One and One Half
    • Stories: 1
    • Patio & porch: Deck
    • Exterior features: Rain Gutters
    • Has view: Yes
    Lot
    • Size: 10,018 sqft
    • Features: Cul-De-Sac, Hardwood Trees, Landscaped, Many Trees
    Details
    • Additional structures: Storage, Workshop, See Remarks
    • Parcel number: 705000000138
    • Special conditions: Standard

    Construction

    Type & style
    • Home type: SingleFamily
    • Architectural style: Cape Cod, Transitional
    • Property subtype: Single Family Residence, Residential
    Materials
    • Masonite
    • Foundation: Brick/Mortar
    • Roof: Shingle
    Condition
    • New construction: No
    • Year built: 1989

    Utilities & green energy

    • Sewer: Public Sewer
    • Water: Public
    • Utilities for property: Cable Available, Electricity Connected, Natural Gas Not Available, Sewer Connected, Water Connected

    Community & neighborhood

    Location
    • Region: Garner
    • Subdivision: Staunton Meadows

    Price history

    DateEventPrice
    10/30/2024Sold$344,900$237/sqft
    Source: Doorify MLS #10052919 Report a problem
    9/19/2024Pending sale$344,900$237/sqft
    Source: Doorify MLS #10052919 Report a problem
    9/16/2024Listed for sale$344,900+31254.5%$237/sqft
    Source: Doorify MLS #10052919 Report a problem
    9/16/2020Listing removed$1,325$1/sqft
    Source: Alliance Properties of the Car #2341885 Report a problem
    9/10/2020Listed for rent$1,325$1/sqft
    Source: Alliance Properties of the Car #2341885 Report a problem
    4/19/2020Listing removed$1,325$1/sqft
    Source: Alliance Properties of the Car #2306191 Report a problem
    3/7/2020Listed for rent$1,325+2.3%$1/sqft
    Source: Alliance Properties of the Car #2306191 Report a problem
    7/7/2017Listing removed$1,295$1/sqft
    Source: Alliance Properties of the Carolinas Report a problem
    1/29/2017Listed for rent$1,295+17.7%$1/sqft
    Source: Alliance Properties of the Carolinas Report a problem
    8/28/2012Listing removed$1,100$1/sqft
    Source: Team Upchurch Realty #1839475 Report a problem
    6/3/2012Listed for rent$1,100$1/sqft
    Source: Team Upchurch Realty #1839475 Report a problem
    5/21/2011Sold$1,100-99.3%$1/sqft
    Source: Doorify MLS #1753347 Report a problem
    4/20/2011Listing removed$1,100$1/sqft
    Source: Team Upchurch Realty #1753347 Report a problem
    12/31/2010Price change$1,100-8.3%$1/sqft
    Source: Team Upchurch Realty #1753347 Report a problem
    10/23/2010Listed for rent$1,199$1/sqft
    Source: Team Upchurch Realty #1753347 Report a problem
    6/28/2007Sold$147,500$101/sqft
    Source: Public Record Report a problem

    Public tax history

    YearProperty taxesTax assessment
    2025$3,262 +0.3%$312,592
    2024$3,251 +26.6%$312,592 +57.6%
    2023$2,567 +9.5%$198,397
    2022$2,344 +5.3%$198,397
    2021$2,226 +1.4%$198,397
    2020$2,197 +13.5%$198,397 +32.7%
    2019$1,934 $149,488
    2018$1,934 +11.5%$149,488
    2017$1,735 +1.3%$149,488
    2016$1,714 +2.8%$149,488 +2.8%
    2015$1,667 +4.9%$145,486
    2014$1,588 $145,486
    2013-- $145,486
    2012-- $145,486
    2011-- $145,486
    2010-- $145,486
    2009-- $145,486
    2008-- --
    2007-- --
    2006-- --
    2005-- --
    2004-- --
    2003-- --
    2002-- --
    2001-- --

    Find assessor info on the county website

    Neighborhood: 27529

    Nearby schools

    GreatSchools rating
    Schools provided by the listing agent
    • Elementary: Wake - Aversboro
    • Middle: Wake - East Garner
    • High: Wake - Garner

    Source: Doorify MLS. This data may not be complete. We recommend contacting the local school district to confirm school assignments for this home.

    Get a cash offer in 3 minutes
    Find out how much your home could sell for in as little as 3 minutes with a no-obligation cash offer.
    Estimated market value
    $346,300
    Get a cash offer in 3 minutes
    Find out how much your home could sell for in as little as 3 minutes with a no-obligation cash offer.
    Estimated market value
    $346,300