Skip main navigation
Sold for $254,999
  • $254,999

    104 Stellate Pl, Simpsonville, SC 29680

    3beds
    1,634sqft
    Townhouse, Residential
    Built in ----
    2,760 Square Feet Lot
    $257,500 Zestimate®
    $156/sqft
    $1,791 Estimated rent

    Home value

    $257,500

    $245,000 - $270,000

    $1,791/mo

    Zestimate® history
    Loading
    Loading...

    Owner options

    List your home for rent

    $1,791/mo

    Rent Zestimate®

    Find your next renter with Zillow Rental Manager. Plus, with online applications, you can quickly screen prospective tenants – for free.

    Learn more

    $1,791/mo

    Rent Zestimate®

    Refinance and save

    $1,477/mo

    Est. payment

    Refinancing to a lower rate could help reduce your monthly payments and save thousands over the life of the loan.

    See today's rates

    $1,477/mo

    Est. payment

    Explore your selling options

    Work with a Zillow partner agent

    Leverage their expertise and Zillow's premium Showcase listings to get your home seen by more buyers.

    Get started

    List with your own agent

    Get your home in front of millions of buyers by listing it on Zillow.

    Learn how to do it

    Sell it yourself

    Take full control of how buyers see your home on Zillow by listing For Sale by Owner (FSBO).

    List your home

    What's special

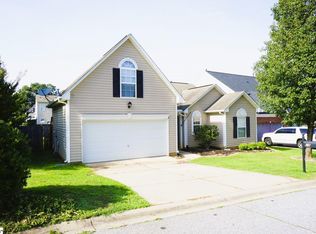
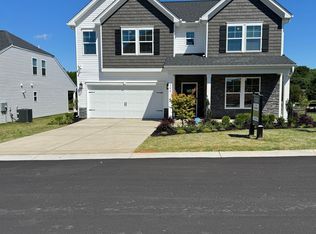
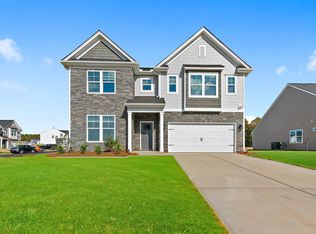
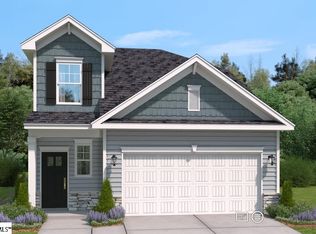
    Large master with trey ceiling. Stainless steel appliances, quartz countertops in kitchen with Luxury Vinyl Flooring throughout the first floor with a Screened porch. This home is expected to close in February and we are offering $10,000 for using preferred lender! Community is located right off Neely Ferry Road just minutes from Publix, Starbucks and Walmart. LOCATION LOCATION LOCATION !!!

    Zillow last checked:

    Listing updated:

    Listed by:

    Daniel Hoffman 704-998-7826,

    Lennar Carolinas LLC

    Bought with:

    Crystin Collins

    EXP Realty LLC

    Source: Greater Greenville AOR,MLS#: 1518120MLS Logo

    Facts & features

    Interior

    Bedrooms & bathrooms
    • Bedrooms: 3
    • Bathrooms: 3
    • Full bathrooms: 2
    • 1/2 bathrooms: 1
    Primary bedroom
    • Area: 270
    • Dimensions: 15 x 18
    Bedroom 2
    • Area: 110
    • Dimensions: 10 x 11
    Bedroom 3
    • Area: 110
    • Dimensions: 11 x 10
    Primary bathroom
    • Features: Double Sink, Walk-In Closet(s)
    • Level: Second
    Family room
    • Area: 252
    • Dimensions: 14 x 18
    Kitchen
    • Area: 121
    • Dimensions: 11 x 11
    Heating
    • Natural Gas
    Cooling
    • Damper Controlled
    Appliances
    • Included: Dishwasher, Disposal, Electric Cooktop, Electric Water Heater
    • Laundry: 2nd Floor, Laundry Room
    Features
    • High Ceilings, Countertops – Quartz
    • Flooring: Carpet, Vinyl
    • Basement: None
    • Attic: Storage
    • Has fireplace: No
    • Fireplace features: None
    Interior area
    • Total structure area: 1,634
    • Total interior livable area: 1,634 sqft

    Property

    Parking
    • Total spaces: 1
    • Parking features: Attached, Paved
    • Attached garage spaces: 1
    • Has uncovered spaces: Yes
    Features
    • Levels: Two
    • Stories: 2
    • Patio & porch: Patio
    Lot
    • Size: 2,760 sqft
    • Dimensions: 120 x 23
    • Features: Sidewalk, Wooded
    Details
    • Parcel number: N/A
    • Horses can be raised: Yes
    • Horse amenities: Other

    Construction

    Type & style
    • Home type: Townhouse
    • Architectural style: Traditional,Craftsman
    • Property subtype: Townhouse, Residential
    Materials
    • Brick Veneer, Vinyl Siding
    • Foundation: Slab
    • Roof: Architectural
    Condition
    • New Construction
    • New construction: Yes

    Utilities & green energy

    • Sewer: Public Sewer
    • Water: Public

    Community & neighborhood

    Community
    • Community features: Playground, Dog Park
    Location
    • Region: Simpsonville
    • Subdivision: Magnolia Glen

    Price history

    DateEventPrice
    3/8/2024Sold$254,999+1.2%$156/sqft
    Source: Greater Greenville AOR #1518120 Report a problem
    2/9/2024Pending sale$251,999$154/sqft
    Source: Greater Greenville AOR #1518120 Report a problem
    2/6/2024Price change$251,999-1.2%$154/sqft
    Source: Greater Greenville AOR #1518120 Report a problem
    2/2/2024Price change$254,999-1.9%$156/sqft
    Source: Greater Greenville AOR #1517738 Report a problem
    1/26/2024Price change$259,999-6.4%$159/sqft
    Source: Greater Greenville AOR #1516892 Report a problem
    1/18/2024Price change$277,679-5.4%$170/sqft
    Source: Greater Greenville AOR #1516892 Report a problem
    12/21/2023Price change$293,679-1%$180/sqft
    Source: WUMLS #20269650 Report a problem
    12/21/2023Listed for sale$296,670$182/sqft
    Source: Greater Greenville AOR #1515082 Report a problem

    Public tax history

    Tax history is unavailable.

    Neighborhood: 29680

    Nearby schools

    GreatSchools rating
    Schools provided by the listing agent
    • Elementary: Plain
    • Middle: Bryson
    • High: Hillcrest

    Source: Greater Greenville AOR. This data may not be complete. We recommend contacting the local school district to confirm school assignments for this home.

    Get a cash offer in 3 minutes
    Find out how much your home could sell for in as little as 3 minutes with a no-obligation cash offer.
    Estimated market value
    $257,500
    Get a cash offer in 3 minutes
    Find out how much your home could sell for in as little as 3 minutes with a no-obligation cash offer.
    Estimated market value
    $257,500