Welcome to Vista Woods! This move-in-ready 3-bedroom, 2 full bath home offers the perfect blend of suburban comfort and modern convenience — with NO HOA! Enjoy peace of mind with a new HVAC system (Feb 2025), a newer refrigerator with freezer (Jan 2024) and fresh paint throughout. Family living at its best. The walkout basement adds even more space to your home, featuring the third bedroom, second full bath, and an additional family room — perfect for entertaining or giving everyone their own space. Shoot hoops in the backyard, host game nights, or simply relax knowing your home is ready for life’s everyday moments. The fenced backyard offers privacy and a safe space for kids and pets to play. The wide driveway provides extra parking, and the covered carport keeps vehicles protected year-round. Location you’ll love. Vista Woods offers a quiet, family-friendly setting while keeping you just minutes from schools (including one at the back of the neighborhood), grocery stores, shopping, commuter lots, and Marine Corps Base Quantico. Some photos have been virtually staged to showcase the potential of each room. Don’t miss this opportunity to live in this sought-after, no HOA neighborhood!
Sold for $452,250
$452,250
104 Stevens Dr, Stafford, VA 22556
3beds
1,880sqft
Single Family Residence
Built in 1985
0.3 Acres Lot
$452,600 Zestimate®
$241/sqft
$2,787 Estimated rent
Home value
$452,600
$421,000 - $484,000
$2,787/mo
Zestimate® history
Owner options
List your home for rent
$2,787/mo
Rent Zestimate®
Find your next renter with Zillow Rental Manager. Plus, with online applications, you can quickly screen prospective tenants – for free.
$2,787/mo
Rent Zestimate®
Refinance and save
$2,702/mo
Est. payment
Refinancing to a lower rate could help reduce your monthly payments and save thousands over the life of the loan.
$2,702/mo
Est. payment
Explore your selling options
Work with a Zillow partner agent
Leverage their expertise and Zillow's premium Showcase listings to get your home seen by more buyers.
Get startedList with your own agent
Get your home in front of millions of buyers by listing it on Zillow.
Learn how to do itSell it yourself
Take full control of how buyers see your home on Zillow by listing For Sale by Owner (FSBO).
List your homeWhat's special
Walkout basementThird bedroomFresh paint throughoutNew hvac systemNewer refrigerator with freezer
Zillow last checked:
Listing updated:
Listed by:
Jamie Walsh 703-597-9776,
Samson Properties
Bought with:
Carolina Mosquera, 0225065374
Weichert, REALTORS
Source: Bright MLS,MLS#: VAST2042800
Facts & features
Interior
Bedrooms & bathrooms
- Bedrooms: 3
- Bathrooms: 2
- Full bathrooms: 2
- Main level bathrooms: 1
- Main level bedrooms: 2
Rooms
- Room types: Bedroom 2, Bedroom 3, Bedroom 1, Bathroom 1, Bathroom 2
Bedroom 1
- Level: Main
Bedroom 2
- Level: Main
Bedroom 3
- Level: Lower
Bathroom 1
- Level: Main
Bathroom 2
- Level: Lower
Heating
- Heat Pump, Forced Air, Electric
Cooling
- Central Air, Electric
Appliances
- Included: Microwave, Oven, Refrigerator, Cooktop, Washer, Dryer, Disposal, Dishwasher, Freezer, Water Heater, Ice Maker, Electric Water Heater
- Laundry: Lower Level
Features
- Combination Kitchen/Dining, Attic
- Flooring: Luxury Vinyl, Carpet, Tile/Brick
- Basement: Interior Entry,Walk-Out Access,Windows,Finished,Sump Pump,Connecting Stairway,Partial,Rear Entrance
- Has fireplace: No
Interior area
- Total structure area: 2,030
- Total interior livable area: 1,880 sqft
- Finished area above ground: 960
- Finished area below ground: 920
Property
Parking
- Total spaces: 5
- Parking features: Concrete, Attached Carport, Driveway, On Street
- Carport spaces: 1
- Uncovered spaces: 4
Accessibility
- Accessibility features: None
Features
- Levels: Two
- Stories: 2
- Patio & porch: Patio
- Exterior features: Play Area, Sport Court
- Pool features: None
- Fencing: Wood
Lot
- Size: 0.3 Acres
- Dimensions: .30
- Features: Suburban
Details
- Additional structures: Above Grade, Below Grade
- Parcel number: 19D 6 103
- Zoning: R1
- Zoning description: Residential
- Special conditions: Standard
Construction
Type & style
- Home type: SingleFamily
- Architectural style: Raised Ranch/Rambler
- Property subtype: Single Family Residence
Materials
- Brick, Vinyl Siding
- Foundation: Concrete Perimeter
- Roof: Shingle
Condition
- Very Good
- New construction: No
- Year built: 1985
- Major remodel year: 2010
Utilities & green energy
- Sewer: Public Sewer
- Water: Public
Community & HOA
Community
- Subdivision: Vista Woods
HOA
- Has HOA: No
Location
- Region: Stafford
Financial & listing details
- Price per square foot: $241/sqft
- Tax assessed value: $338,500
- Annual tax amount: $3,171
- Date on market: 9/25/2025
- Listing agreement: Exclusive Right To Sell
- Listing terms: Cash,Conventional,FHA,VA Loan
- Ownership: Fee Simple
- Road surface type: Black Top
Price history
| Date | Event | Price |
|---|---|---|
| 3/24/2026 | Sold | $452,250+0.5%$241/sqft |
Source:  Bright MLS #VAST2042800 Report a problem Bright MLS #VAST2042800 Report a problem | ||
| 2/13/2026 | Pending sale | $449,999$239/sqft |
Source: Bright MLS #VAST2042800 Report a problem | ||
| 11/24/2025 | Price change | $449,999-2.2%$239/sqft |
Source: Bright MLS #VAST2042800 Report a problem | ||
| 11/19/2025 | Price change | $459,999-1.1%$245/sqft |
Source: Bright MLS #VAST2042800 Report a problem | ||
| 9/25/2025 | Listed for sale | $465,000+126.8%$247/sqft |
Source: Bright MLS #VAST2042800 Report a problem | ||
| 3/24/2021 | Listing removed | -- |
Source: Owner Report a problem | ||
| 6/5/2017 | Listing removed | $1,700$1/sqft |
Source: Owner Report a problem | ||
| 4/24/2017 | Listed for rent | $1,700$1/sqft |
Source: Owner Report a problem | ||
| 3/17/2011 | Listing removed | $205,000$109/sqft |
Source: Coldwell Banker Elite #ST7407049 Report a problem | ||
| 11/25/2010 | Listed for sale | $205,000$109/sqft |
Source: Coldwell Banker Elite #ST7407049 Report a problem | ||
| 8/26/2010 | Sold | $205,000+57.8%$109/sqft |
Source: Public Record Report a problem | ||
| 7/22/2010 | Sold | $129,900-35%$69/sqft |
Source: Public Record Report a problem | ||
| 7/10/2010 | Listed for sale | $199,900+17.7%$106/sqft |
Source: Coldwell Banker Elite #ST7383373 Report a problem | ||
| 4/30/2010 | Listing removed | $169,900$90/sqft |
Source: Keller Williams Realty #ST7262407 Report a problem | ||
| 2/25/2010 | Listed for sale | $169,900-37.1%$90/sqft |
Source: Keller Williams Realty #ST7262407 Report a problem | ||
| 1/27/2010 | Sold | $270,000+145.5%$144/sqft |
Source: Public Record Report a problem | ||
| 9/26/2009 | Listing removed | $110,000$59/sqft |
Source: Exit 1st Choice Realty #ST7162846 Report a problem | ||
| 9/19/2009 | Listed for sale | $110,000-56.9%$59/sqft |
Source: Exit 1st Choice Realty #ST7162846 Report a problem | ||
| 10/4/2004 | Sold | $255,000+27.6%$136/sqft |
Source: Public Record Report a problem | ||
| 5/21/2003 | Sold | $199,900$106/sqft |
Source: Public Record Report a problem | ||
Public tax history
| Year | Property taxes | Tax assessment |
|---|---|---|
| 2025 | $3,126 +3.4% | $338,500 |
| 2024 | $3,025 +14.2% | $338,500 +14.7% |
| 2023 | $2,649 +5.6% | $295,100 |
| 2022 | $2,508 +3.3% | $295,100 +17.9% |
| 2021 | $2,429 | $250,400 |
| 2020 | $2,429 +3.8% | $250,400 +8.1% |
| 2019 | $2,340 +2% | $231,700 |
| 2018 | $2,294 | $231,700 +9.1% |
| 2017 | $2,294 +9.1% | $212,300 |
| 2016 | $2,102 | $212,300 +8.4% |
| 2015 | -- | $195,900 |
| 2014 | -- | $195,900 +13.1% |
| 2013 | -- | $173,200 |
| 2012 | -- | $173,200 +21.6% |
| 2011 | -- | $142,400 |
| 2010 | -- | $142,400 -42.2% |
| 2009 | -- | $246,300 |
| 2008 | -- | $246,300 -6.9% |
| 2006 | -- | $264,500 |
| 2005 | -- | $264,500 +65% |
| 2004 | -- | $160,300 +34.8% |
| 2003 | -- | $118,900 |
| 2002 | -- | $118,900 +10.3% |
| 2001 | -- | $107,800 |
| 2000 | -- | $107,800 |
Find assessor info on the county website
Neighborhood: 22556
Nearby homes
- $443,5003 bd2 ba960 sqft106 Stevens Dr, Stafford, VA 22556Off Market
- $446,2003 bd2 ba1.9k sqft98 Stevens Dr, Stafford, VA 22556Off Market
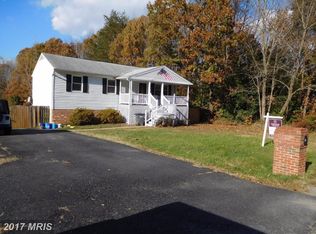
- $501,3005 bd3 ba2.2k sqft6 Rosa Ct, Stafford, VA 22556Off Market
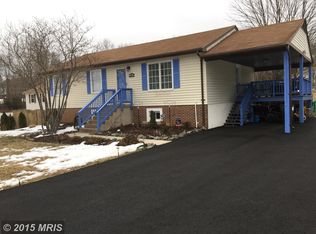
- $452,0005 bd3 ba960 sqft8 Rosa Ct, Stafford, VA 22556Sold
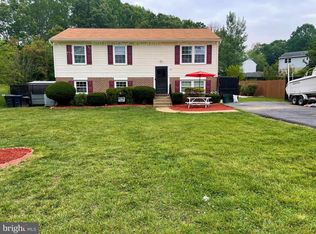
- $461,2003 bd2 ba1.2k sqft2 Rosa Ct, Stafford, VA 22556Off Market
- $543,0004 bd3 ba2.1k sqft101 Stevens Dr, Stafford, VA 22556Off Market
- $459,5004 bd2 ba960 sqft99 Stevens Dr, Stafford, VA 22556Off Market
- $456,2003 bd2 ba1.5k sqft16 Vista Woods Rd, Stafford, VA 22556Off Market
Nearby schools
GreatSchools rating
- 7/10Garrisonville Elementary SchoolGrades: K-5Distance: 0.4 mi
- 6/10Andrew G. Wright Middle SchoolGrades: 6-8Distance: 0.4 mi
- 8/10Mountain View High SchoolGrades: 9-12Distance: 1.4 mi
Schools provided by the listing agent
- District: Stafford County Public Schools
Source: Bright MLS. This data may not be complete. We recommend contacting the local school district to confirm school assignments for this home.
Get a cash offer in 3 minutes
Find out how much your home could sell for in as little as 3 minutes with a no-obligation cash offer.
Estimated market value
$452,600
Get a cash offer in 3 minutes
Find out how much your home could sell for in as little as 3 minutes with a no-obligation cash offer.
Estimated market value
$452,600
- Virginia
- Stafford County
- Stafford
- 22556
- 104 Stevens Dr
Nearby cities
Nearby neighborhoods
Nearby zip codes
Other Stafford Topics
