Budget-friendly 4BD/2BA brick home located on a quiet tucked away street in Petal - especially close to all of Petal's #1-in-Mississippi schools. You'll appreciate the two living areas, updates in the kitchen including granite countertops, wide plank vinyl flooring throughout living areas, the 4 roomy bedrooms with freshly cleaned carpeting, over-sized yard for family games or planting a big veggie garden, the two-car side entry garage, and the washer/dryer are included in the separate laundry room. This home sale comes with a Platinum HWA 13-month pre-paid home warranty. The seller is also providing a pre-inspection with repairs completed. Welcome home to your carefully maintained, comfortable new ''home!''
Sold
Price Unknown
104 Stewart Dr, Petal, MS 39465
4beds
1,888sqft
Single Family Residence, Residential
Built in 1973
0.91 Acres Lot
$250,700 Zestimate®
$--/sqft
$1,835 Estimated rent
Home value
$250,700
$233,000 - $268,000
$1,835/mo
Zestimate® history
Owner options
List your home for rent
$1,835/mo
Rent Zestimate®
Find your next renter with Zillow Rental Manager. Plus, with online applications, you can quickly screen prospective tenants – for free.
$1,835/mo
Rent Zestimate®
Refinance and save
Refinancing to a lower rate could help reduce your monthly payments and save thousands over the life of the loan.
Explore your selling options
Work with a Zillow partner agent
Leverage their expertise and Zillow's premium Showcase listings to get your home seen by more buyers.
Get startedList with your own agent
Get your home in front of millions of buyers by listing it on Zillow.
Learn how to do itSell it yourself
Take full control of how buyers see your home on Zillow by listing For Sale by Owner (FSBO).
List your homeWhat's special
Zillow last checked:
Listing updated:
Listed by:
DeLois Smith 601-545-3900,
The All-Star Team Inc
Bought with:
Mark M. Graham, 13527
Realty Executives The Executive Team
Source: HSMLS,MLS#: 137965
Facts & features
Interior
Bedrooms & bathrooms
- Bedrooms: 4
- Bathrooms: 2
- Full bathrooms: 2
Bedroom 1
- Description: Spacious master w/ double wardrobe closets
- Level: First
Bedroom 2
- Description: Front view bedroom w/ double wardrobe closet
- Level: First
Bedroom 3
- Description: Front view bedroom w/ double wardrobe closet
- Level: First
Bedroom 4
- Description: Side view bedroom w/ double wardrobe closet
- Level: First
Bathroom 1
- Description: Master features white&black tile, ceramic shower
- Level: First
Bathroom 2
- Description: Compartmentalized with separate vanity
- Level: First
Breakfast
- Description: Casual dining area in kitchen
- Level: First
Den
- Description: This family area is extended from kitchen area
- Level: First
Foyer
- Description: Entrance area opens to living/dining
- Level: First
Kitchen
- Description: Granite countertops
- Level: First
Living room
- Description: Hardwood flooring; living/dining combo
- Level: First
Other
- Description: 2-car garage, side entry
- Level: First
Utility room
- Description: Addt'l cabinets for storage, washer/dryer remain
- Level: First
Cooling
- Electric, Central Air
Features
- Soaking Tub, Ceiling Fan(s), 8' +, High Speed Internet, Granite Counters
- Flooring: Laminate, Ceramic Tile
- Windows: Window Treatments
- Attic: Pull Down Stairs
- Has fireplace: No
Interior area
- Total structure area: 1,888
- Total interior livable area: 1,888 sqft
Property
Parking
- Parking features: Driveway, Paved, Garage without door
- Has uncovered spaces: Yes
Features
- Levels: One
- Stories: 1
- Patio & porch: Covered
Lot
- Size: 0.91 Acres
- Dimensions: 150' x 265' x 150' x 265'
- Features: Level
Details
- Parcel number: 3030H0120100
Construction
Type & style
- Home type: SingleFamily
- Property subtype: Single Family Residence, Residential
Materials
- Brick Veneer
- Foundation: Slab
- Roof: Architectural
Condition
- Year built: 1973
Utilities & green energy
- Sewer: Public Sewer
- Water: Public
Community & HOA
Community
- Security: Smoke Detector(s)
- Subdivision: None
Location
- Region: Petal
Financial & listing details
- Tax assessed value: $76,900
- Date on market: 5/10/2024
Price history
| Date | Event | Price |
|---|---|---|
| 7/11/2024 | Sold | -- |
Source:  HSMLS #137965 Report a problem HSMLS #137965 Report a problem | ||
| 5/21/2024 | Pending sale | $209,500$111/sqft |
Source: HSMLS #137965 Report a problem | ||
| 5/10/2024 | Listed for sale | $209,500$111/sqft |
Source: HSMLS #137965 Report a problem | ||
Public tax history
| Year | Property taxes | Tax assessment |
|---|---|---|
| 2024 | -- | $7,690 |
| 2023 | -- | $7,690 |
| 2022 | -- | $7,690 |
| 2021 | -- | $7,690 +3.1% |
| 2020 | -- | $7,459 |
| 2019 | -- | $7,459 |
| 2018 | -- | $7,459 +45.4% |
| 2017 | -- | $5,129 -37.9% |
| 2016 | -- | $8,261 -90% |
| 2015 | -- | $82,611 +900% |
| 2014 | $130 | $8,261 |
| 2013 | -- | $8,261 +3.3% |
| 2012 | -- | $7,998 |
| 2011 | -- | $7,998 -8% |
| 2010 | -- | $8,694 +12.1% |
| 2008 | -- | $7,759 |
| 2007 | -- | $7,759 |
| 2006 | -- | $7,759 -90% |
| 2005 | -- | $77,590 +25.9% |
| 2004 | -- | $61,650 +900% |
| 2003 | -- | $6,165 |
| 2002 | $669 | $6,165 +10.7% |
| 2001 | -- | $5,569 |
Find assessor info on the county website
Neighborhood: 39465
Nearby homes
- $--3 bd2 ba1.4k sqft27 Chandler Ln, Petal, MS 39465Sold

- $256,6003 bd3 ba2.3k sqft103 Stewart Dr, Petal, MS 39465Off Market
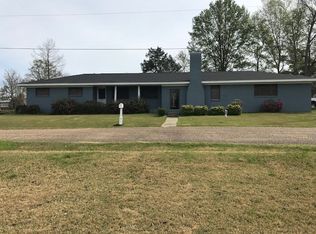
- $231,500-- bd1 ba1.4k sqft31 Chandler Ln, Petal, MS 39465Off Market
- $228,3003 bd2 ba1.4k sqft102 Stewart Dr, Petal, MS 39465Off Market
- $235,7003 bd2 ba1.8k sqft107 Stewart Dr, Petal, MS 39465Off Market
- $206,6003 bd2 ba-- sqft38 Tryston Rd, Petal, MS 39465Off Market
- $241,600-- bd1 ba1.5k sqft25 Chandler Ln, Petal, MS 39465Off Market
- $317,3003 bd2 ba2.1k sqft108 Stewart Dr, Petal, MS 39465Off Market
Nearby schools
GreatSchools rating
- 8/10Petal Upper Elementary SchoolGrades: 5-6Distance: 0.5 mi
- 9/10Petal Middle SchoolGrades: 7-8Distance: 1.2 mi
- 10/10Petal High SchoolGrades: 9-12Distance: 2.9 mi
- Mississippi
- Forrest County
- Petal
- 39465
- 104 Stewart Dr
Nearby cities
Nearby neighborhoods
Nearby zip codes
Other Petal Topics
