Discover the epitome of contemporary living at 104 Stone Manor Court, nestled in the highly sought-after Cornerstone Manor community in Woodstock, GA. This beautifully maintained, two-story traditional home, built in 2016, showcases the perfect blend of modern amenities and timeless charm. Situated on a serene cul-de-sac, this residence offers a spacious and private fenced backyard, ideal for outdoor entertaining or tranquil relaxation. The HOA's comprehensive lawn care ensures your yard remains immaculate year-round, allowing you more time to enjoy the vibrant surroundings. Step inside to find an expansive open kitchen adorned with granite countertops, a pantry, and rich hardwood floors. The main level also features a versatile bedroom/office flex room, catering to your evolving needs. The heart of the home is the family room, complete with a cozy fireplace, creating a warm and inviting atmosphere for gatherings. Upstairs, the oversized primary suite is a true retreat, boasting a luxurious en-suite bathroom with a double vanity, separate tub, and shower. The his-and-hers closets provide ample storage space, enhancing the suite's functionality. Three additional generously sized bedrooms and two full bathrooms ensure comfort and convenience for family and guests alike. This home offers more than just interior beauty; it's located near downtown Woodstock, providing easy access to East Cobb and Roswell. Enjoy the best of both worlds with nearby shopping, dining, and entertainment options, as well as tranquil trails and greenways for outdoor enthusiasts. Additional features include a double garage with ample parking space, central air conditioning, and modern appliances such as a gas range and dishwasher. The well-lit entrance foyer, high ceilings, and hardwood flooring throughout enhance the home's elegance and appeal. Don't miss the opportunity to make this exceptional property your new home. Schedule a showing today and experience firsthand the unmatched lifestyle that 104 Stone Manor Court has to offer. This home won't last long on the market, so act swiftly to secure your future in this coveted community.
Closed
$504,000
104 Stone Manor Ct, Woodstock, GA 30188
4beds
2,930sqft
Single Family Residence, Residential
Built in 2016
0.26 Acres Lot
$540,300 Zestimate®
$172/sqft
$3,227 Estimated rent
Home value
$540,300
$513,000 - $567,000
$3,227/mo
Zestimate® history
Owner options
List your home for rent
$3,227/mo
Rent Zestimate®
Find your next renter with Zillow Rental Manager. Plus, with online applications, you can quickly screen prospective tenants – for free.
$3,227/mo
Rent Zestimate®
Refinance and save
$3,057/mo
Est. payment
Refinancing to a lower rate could help reduce your monthly payments and save thousands over the life of the loan.
$3,057/mo
Est. payment
Explore your selling options
Work with a Zillow partner agent
Leverage their expertise and Zillow's premium Showcase listings to get your home seen by more buyers.
Get startedList with your own agent
Get your home in front of millions of buyers by listing it on Zillow.
Learn how to do itSell it yourself
Take full control of how buyers see your home on Zillow by listing For Sale by Owner (FSBO).
List your homeWhat's special
Zillow last checked:
Listing updated:
Listed by:
Brian Laurens,
Coldwell Banker Realty 770-642-0399
Bought with:
Laura Delgado, 268329
LD Realty Group Inc.
Source: FMLS GA,MLS#: 7462592
Facts & features
Interior
Bedrooms & bathrooms
- Bedrooms: 4
- Bathrooms: 4
- Full bathrooms: 3
- 1/2 bathrooms: 1
Rooms
- Room types: Laundry, Office
Primary bedroom
- Level: Upper
Bedroom
- Level: Upper
- Area: 144 Square Feet
- Dimensions: 12x12
Bedroom
- Level: Upper
- Area: 132 Square Feet
- Dimensions: 12x11
Bedroom
- Level: Upper
- Area: 156 Square Feet
- Dimensions: 12x13
Primary bathroom
- Level: Upper
Bathroom
- Level: Upper
Laundry
- Level: Upper
- Area: 100 Square Feet
- Dimensions: 10x10
Office
- Level: Main
- Area: 132 Square Feet
- Dimensions: 12x11
Heating
- Central
Cooling
- Central Air
Appliances
- Included: Dishwasher, Gas Oven, Gas Range
- Laundry: Laundry Room, Upper Level
Features
- Entrance Foyer, Entrance Foyer 2 Story, High Ceilings 9 ft Main, Recessed Lighting
- Flooring: Carpet, Hardwood
- Windows: Double Pane Windows
- Basement: None
- Number of fireplaces: 1
- Fireplace features: Family Room
- Common walls with other units/homes: No Common Walls
Interior area
- Total structure area: 2,930
- Total interior livable area: 2,930 sqft
- Finished area above ground: 2,930
- Finished area below ground: 0
Property
Parking
- Total spaces: 2
- Parking features: Attached, Driveway, Garage, Garage Faces Front, Kitchen Level, Level Driveway
- Attached garage spaces: 2
- Has uncovered spaces: Yes
Accessibility
- Accessibility features: Accessible Entrance
Features
- Levels: Two
- Stories: 2
- Patio & porch: Covered, Front Porch, Patio, Rear Porch
- Exterior features: Private Yard
- Pool features: None
- Spa features: None
- Fencing: Back Yard,Privacy,Wood
- Has view: Yes
- View description: Other
- Waterfront features: None
- Body of water: None
Lot
- Size: 0.26 Acres
- Dimensions: 71x183x55x182
- Features: Back Yard, Cul-De-Sac, Level
Details
- Additional structures: None
- Parcel number: 15N23L 010
- Other equipment: None
- Horse amenities: None
Construction
Type & style
- Home type: SingleFamily
- Architectural style: Traditional
- Property subtype: Single Family Residence, Residential
Materials
- HardiPlank Type
- Foundation: Slab
- Roof: Composition,Ridge Vents
Condition
- Resale
- New construction: No
- Year built: 2016
Utilities & green energy
- Electric: 110 Volts
- Sewer: Public Sewer
- Water: Public
- Utilities for property: Natural Gas Available, Phone Available
Green energy
- Energy efficient items: Windows
- Energy generation: None
Community & HOA
Community
- Features: Near Shopping, Near Trails/Greenway, Street Lights
- Security: None
- Subdivision: Cornerstone Manor
HOA
- Has HOA: Yes
- Services included: Maintenance Grounds, Reserve Fund
Location
- Region: Woodstock
Financial & listing details
- Price per square foot: $172/sqft
- Tax assessed value: $488,500
- Annual tax amount: $4,810
- Date on market: 9/26/2024
- Cumulative days on market: 76 days
- Listing terms: 1031 Exchange,Conventional,FHA,VA Loan
- Ownership: Fee Simple
- Road surface type: Paved
Price history
| Date | Event | Price |
|---|---|---|
| 11/8/2024 | Sold | $504,000-0.2%$172/sqft |
Source:  FMLS GA #7462592 Report a problem FMLS GA #7462592 Report a problem | ||
| 10/7/2024 | Pending sale | $505,000+0%$172/sqft |
Source:  GAMLS #10385521 Report a problem GAMLS #10385521 Report a problem | ||
| 9/28/2024 | Price change | $504,9990%$172/sqft |
Source: FMLS GA #7462592 Report a problem | ||
| 9/26/2024 | Listed for sale | $505,000-2.9%$172/sqft |
Source: FMLS GA #7462592 Report a problem | ||
| 9/26/2024 | Listing removed | $520,000$177/sqft |
Source: FMLS GA #7450287 Report a problem | ||
| 9/13/2024 | Price change | $520,000-2.8%$177/sqft |
Source: FMLS GA #7450287 Report a problem | ||
| 9/4/2024 | Listed for sale | $535,000-2.7%$183/sqft |
Source: FMLS GA #7450287 Report a problem | ||
| 8/29/2024 | Listing removed | -- |
Source: GAMLS #10347875 Report a problem | ||
| 8/16/2024 | Price change | $549,900-1.8%$188/sqft |
Source: FMLS GA #7428865 Report a problem | ||
| 7/30/2024 | Listed for sale | $559,900-1.8%$191/sqft |
Source: FMLS GA #7428865 Report a problem | ||
| 7/30/2024 | Listing removed | -- |
Source: GAMLS #10336352 Report a problem | ||
| 7/20/2024 | Price change | $569,8980%$195/sqft |
Source: GAMLS #10336352 Report a problem | ||
| 7/18/2024 | Price change | $569,900-0.9%$195/sqft |
Source: FMLS GA #7418899 Report a problem | ||
| 7/11/2024 | Listed for sale | $575,000+96.4%$196/sqft |
Source: GAMLS #10336352 Report a problem | ||
| 5/6/2016 | Sold | $292,772$100/sqft |
Source: Public Record Report a problem | ||
Public tax history
| Year | Property taxes | Tax assessment |
|---|---|---|
| 2025 | $5,555 +26.7% | $195,400 +12% |
| 2024 | $4,384 -8.9% | $174,400 -11.8% |
| 2023 | $4,810 +11.7% | $197,760 +16.1% |
| 2022 | $4,307 +4.1% | $170,280 +18.7% |
| 2021 | $4,136 +5.1% | $143,480 +9% |
| 2020 | $3,935 +33.2% | $131,640 +8.9% |
| 2019 | $2,955 -2.7% | $120,880 -61% |
| 2018 | $3,037 +4.2% | $310,100 +6.2% |
| 2017 | $2,915 +424.3% | $292,000 +440.7% |
| 2016 | $556 | $54,000 -24.7% |
| 2015 | $556 | $71,700 |
Find assessor info on the county website
Neighborhood: 30188
Nearby homes
- $467,9003 bd2 ba1.7k sqft102 Stone Manor Ct, Woodstock, GA 30188Off Market
- $496,6004 bd3 ba2.3k sqft100 Stone Manor Ct, Woodstock, GA 30188Off Market

- $469,6003 bd2 ba1.7k sqft110 Stone Manor Ct, Woodstock, GA 30188Off Market
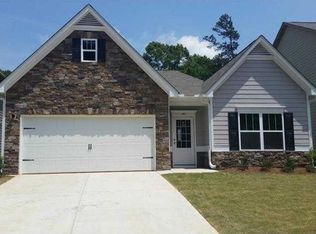
- $100-- bd-- ba-- sqft201 Stone Manor Ln, Woodstock, GA 30188Off Market
- $50,3000.78 Acres160 Persimmon Trl, Woodstock, GA 30188Off Market
- $485,0004 bd2 ba1.9k sqft112 Stone Manor Ct, Woodstock, GA 30188Off Market
- $497,3004 bd2 ba2k sqft114 Stone Manor Ct, Woodstock, GA 30188Off Market
- $590,3004 bd3 ba2.6k sqft109 Stone Manor Ct, Woodstock, GA 30188Off Market
Nearby schools
GreatSchools rating
- 8/10Little River Elementary SchoolGrades: PK-5Distance: 0.6 mi
- 8/10Mill Creek Middle SchoolGrades: 6-8Distance: 1.4 mi
- 8/10River Ridge High SchoolGrades: 9-12Distance: 1.4 mi
Schools provided by the listing agent
- Elementary: Little River
- Middle: Mill Creek
- High: River Ridge
Source: FMLS GA. This data may not be complete. We recommend contacting the local school district to confirm school assignments for this home.
Get a cash offer in 3 minutes
Find out how much your home could sell for in as little as 3 minutes with a no-obligation cash offer.
Estimated market value
$540,300
Get a cash offer in 3 minutes
Find out how much your home could sell for in as little as 3 minutes with a no-obligation cash offer.
Estimated market value
$540,300
- Georgia
- Cherokee County
- Woodstock
- 30188
- 104 Stone Manor Ct
Nearby cities
Nearby zip codes
Other Woodstock Topics
