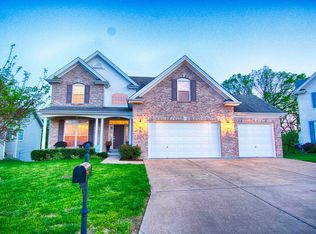
Check out this Stunning Brick 1 1/2 Story home & 3 car garage. Access to shopping, restaurants and only minutes from hwy 55 for an easy commute. You will be wowed at the beautiful entry with all the spaciousness and natural light this home offers having 9' ceilings throughout. The Stone Oaks home has such a cool layout from the office/den space with cathedral ceiling that flows into the cathedral ceiling dining room and finally entering into the great room with gas fireplace flanked by windows and 18' ceiling. This being a 1 1/2 story home the Master/Primary Bedroom Suite is on the main offering you a full main level living experience. Main Floor Laundry, interior/mounted music sys, many upgrade details on this one. The upper level has 3 large bedrooms and a full bathroom as well as a bonus balcony space that is a perfect reading nook. A Huge walk out basement is ready for your personal finishing touch. Schedule your showing today for this beauty before its gone!
Closed
Listed by: Grace Street Realty • Anne M Watkins • Contact: 314-488-0842
Bought with: EXP Realty, LLC
Price Unknown
104 Stone Oaks Dr, Arnold, MO 63010
4beds
2,776sqft
Single Family Residence
Built in 2004
6,969 Square Feet Lot
$500,100 Zestimate®
$--/sqft
$2,875 Estimated rent
Home value
$500,100
$440,000 - $565,000
$2,875/mo
Zestimate® history
Owner options
List your home for rent
$2,875/mo
Rent Zestimate®
Find your next renter with Zillow Rental Manager. Plus, with online applications, you can quickly screen prospective tenants – for free.
$2,875/mo
Rent Zestimate®
Refinance and save
$400/mo
Est. payment
Refinancing to a lower rate could help reduce your monthly payments and save thousands over the life of the loan.
$400/mo
Est. payment
Explore your selling options
Work with a Zillow partner agent
Leverage their expertise and Zillow's premium Showcase listings to get your home seen by more buyers.
Get startedList with your own agent
Get your home in front of millions of buyers by listing it on Zillow.
Learn how to do itSell it yourself
Take full control of how buyers see your home on Zillow by listing For Sale by Owner (FSBO).
List your homeWhat's special
Perfect reading nookIntercom systemMain floor laundryBonus balcony space
Zillow last checked:
Listing updated:
Listed by:
Anne M Watkins 314-488-0842,
Grace Street Realty,
Gary M Hollern 314-562-2001,
Grace Street Realty
Bought with:
Kathy Helbig, 1999118350
EXP Realty, LLC
Source: MARIS,MLS#: 24043673 Originating MLS: Southern Gateway Association of REALTORS
Originating MLS: Southern Gateway Association of REALTORSFacts & features
Interior
Bedrooms & bathrooms
- Bedrooms: 4
- Bathrooms: 3
- Full bathrooms: 2
- 1/2 bathrooms: 1
- Main level bathrooms: 2
- Main level bedrooms: 1
Primary bedroom
- Level: Main
Primary bathroom
- Level: Main
Bathroom
- Level: Main
Bathroom
- Level: Upper
Other
- Level: Upper
Other
- Level: Upper
Other
- Level: Upper
Dining room
- Level: Main
Great room
- Level: Main
Kitchen
- Level: Main
Laundry
- Level: Main
Office
- Level: Main
Heating
- Forced Air, Zoned, Natural Gas
Cooling
- Ceiling Fan(s), Central Air, Electric
Appliances
- Included: Gas Water Heater, Dishwasher, Disposal, Ice Maker, Microwave, Gas Range, Gas Oven, Refrigerator
- Laundry: Main Level
Features
- Separate Dining, Coffered Ceiling(s), Open Floorplan, High Ceilings, Walk-In Closet(s), Breakfast Bar, Custom Cabinetry, Pantry, Sound System, High Speed Internet, Double Vanity, Tub, Separate Shower, Entrance Foyer
- Flooring: Carpet, Hardwood
- Doors: Panel Door(s), Sliding Doors
- Windows: Insulated Windows
- Basement: Walk-Out Access
- Number of fireplaces: 1
- Fireplace features: Great Room
Interior area
- Total structure area: 2,776
- Total interior livable area: 2,776 sqft
- Finished area above ground: 2,776
- Finished area below ground: 1,700
Property
Parking
- Total spaces: 3
- Parking features: Attached, Garage, Garage Door Opener, Oversized, Storage, Workshop in Garage
- Attached garage spaces: 3
Accessibility
- Accessibility features: Accessible Bedroom, Accessible Central Living Area, Accessible Common Area, Accessible Washer/Dryer
Features
- Levels: One and One Half
- Patio & porch: Deck, Patio
- Exterior features: Balcony
Lot
- Size: 6,969 Square Feet
- Features: Adjoins Wooded Area, Level
Details
- Parcel number: 093.006.02001001.20
- Special conditions: Standard
Construction
Type & style
- Home type: SingleFamily
- Architectural style: Contemporary,Traditional,Other
- Property subtype: Single Family Residence
Materials
- Stone Veneer, Brick Veneer
Condition
- Year built: 2004
Utilities & green energy
- Sewer: Public Sewer
- Water: Public
- Utilities for property: Underground Utilities, Natural Gas Available
Community & HOA
Community
- Security: Security Lights, Smoke Detector(s)
- Subdivision: Stone Oaks
HOA
- HOA fee: $400 annually
Location
- Region: Arnold
Financial & listing details
- Tax assessed value: $374,100
- Annual tax amount: $4,689
- Date on market: 7/22/2024
- Cumulative days on market: 259 days
- Listing terms: Cash,Conventional,FHA,VA Loan
- Ownership: Private
- Road surface type: Concrete
Price history
| Date | Event | Price |
|---|---|---|
| 5/5/2025 | Sold | -- |
Source:  MARIS #24043673 Report a problem MARIS #24043673 Report a problem | ||
| 4/7/2025 | Pending sale | $475,000$171/sqft |
Source: MARIS #24043673 Report a problem | ||
| 1/24/2025 | Price change | $475,000-3.1%$171/sqft |
Source: MARIS #24043673 Report a problem | ||
| 1/6/2025 | Price change | $490,000-1%$177/sqft |
Source: MARIS #24043673 Report a problem | ||
| 11/13/2024 | Price change | $495,000-7.5%$178/sqft |
Source: MARIS #24043673 Report a problem | ||
| 7/22/2024 | Listed for sale | $535,000$193/sqft |
Source: MARIS #24043673 Report a problem | ||
Public tax history
| Year | Property taxes | Tax assessment |
|---|---|---|
| 2025 | $4,907 +4% | $71,000 +7.4% |
| 2024 | $4,717 +0.6% | $66,100 |
| 2023 | $4,689 +0.1% | $66,100 |
| 2022 | $4,685 -0.1% | $66,100 |
| 2021 | $4,688 +7.4% | $66,100 +13.4% |
| 2020 | $4,363 -0.3% | $58,300 |
| 2019 | $4,377 | $58,300 |
| 2018 | $4,377 +4% | $58,300 |
| 2017 | $4,207 | $58,300 +6.6% |
| 2016 | $4,207 +14.9% | $54,700 |
| 2015 | $3,662 | $54,700 +0.9% |
| 2013 | $3,662 | $54,200 |
Find assessor info on the county website
Neighborhood: 63010
Nearby homes
- $473,0003 bd3 ba3.1k sqft100 Stone Oaks Dr, Arnold, MO 63010Off Market

- $454,0004 bd3 ba2.7k sqft108 Stone Oaks Dr, Arnold, MO 63010Off Market
- $445,900-- bd2 ba1.8k sqft117 Stone Oaks Dr, Arnold, MO 63010Off Market
- $456,7003 bd2 ba2k sqft169 Stone Oaks Dr, Arnold, MO 63010Off Market
- $531,4004 bd3 ba3.5k sqft112 Stone Oaks Dr, Arnold, MO 63010Off Market
- $442,6004 bd3 ba2.1k sqft116 Stone Oaks Dr, Arnold, MO 63010Off Market
- $480,2004 bd4 ba2.8k sqft176 Stone Oaks Dr, Arnold, MO 63010Off Market
- $452,900-- bd2 ba1.5k sqft121 Stone Oaks Dr, Arnold, MO 63010Off Market
Nearby schools
GreatSchools rating
- 8/10Raymond & Nancy Hodge Elementary SchoolGrades: K-5Distance: 1.4 mi
- 8/10Seckman Middle SchoolGrades: 6-8Distance: 2.1 mi
- 7/10Seckman Sr. High SchoolGrades: 9-12Distance: 2.1 mi
Schools provided by the listing agent
- Elementary: Lone Dell Elem.
- Middle: Antonia Middle School
- High: Seckman Sr. High
Source: MARIS. This data may not be complete. We recommend contacting the local school district to confirm school assignments for this home.
Get a cash offer in 3 minutes
Find out how much your home could sell for in as little as 3 minutes with a no-obligation cash offer.
Estimated market value
$500,100
Get a cash offer in 3 minutes
Find out how much your home could sell for in as little as 3 minutes with a no-obligation cash offer.
Estimated market value
$500,100
- Missouri
- Jefferson County
- Arnold
- 63010
- 104 Stone Oaks Dr
Nearby cities
Nearby zip codes
Other Arnold Topics
