Located near a city park, the Y & pool, this home will appeal to a variety of buyers! Looking for one-level living? The ML offers 3 BRs, a full bath & laundry HUs! Need more space for family & entertaining? You'll appreciate the LL FR. Work remotely? A bonus room, w/egress window, provides a quiet, private area for a dedicated office, or, offers the option of a 4th BR! Laminate flooring unites the LR, kitchen, back hall & hall to the BRs & bath. Natural light flows into the living areas of the home through a large LR window & a patio door in the dining area. The LR & dining areas are open to each other, great for conversation. A peninsula, providing space for quick meals & food prep, separates the dining area from the kitchen. The primary BR accommodates a king-sized bed. The bath has a large vanity, linen closet & tub/shower. Accessed from the attached garage, the back hall features laundry HUs, space for a bench & a half bath. The back hall also has a closet, area to hang coats & space for a dresser to keep shoes, books, etc., organized & out-of-sight. A fenced-in, professionally landscaped, back yard is great for outdoor entertaining & offers boundaries for children & pets. Two sheds provide storage for yard equipment, bikes, etc. A park, offering playground equipment, a BB court, baseball field & a shelter house is less than a block from this home! THINK: Hosting gatherings at the park AND you won't have to buy a play set! Off-street parking for a boat, camper, etc.
Sold
$198,000
104 Stonebridge Dr, Forest City, IA 50436
3beds
2,304sqft
Single Family Residence
Built in 1994
0.25 Acres Lot
$204,100 Zestimate®
$86/sqft
$1,626 Estimated rent
Home value
$204,100
Estimated sales range
Not available
$1,626/mo
Zestimate® history
Owner options
List your home for rent
$1,626/mo
Rent Zestimate®
Find your next renter with Zillow Rental Manager. Plus, with online applications, you can quickly screen prospective tenants – for free.
$1,626/mo
Rent Zestimate®
Refinance and save
$1,374/mo
Est. payment
Refinancing to a lower rate could help reduce your monthly payments and save thousands over the life of the loan.
$1,374/mo
Est. payment
Explore your selling options
Work with a Zillow partner agent
Leverage their expertise and Zillow's premium Showcase listings to get your home seen by more buyers.
Get startedList with your own agent
Get your home in front of millions of buyers by listing it on Zillow.
Learn how to do itSell it yourself
Take full control of how buyers see your home on Zillow by listing For Sale by Owner (FSBO).
List your homeWhat's special
Zillow last checked:
Listing updated:
Listed by:
Janet Haugen 641-425-4609,
Realty ONE Group Black Diamond
Bought with:
Chad Schoneman, ***
Schoneman, REALTORS
Source: NoCoast MLS as distributed by MLS GRID,MLS#: 6324792
Facts & features
Interior
Bedrooms & bathrooms
- Bedrooms: 3
- Bathrooms: 2
- Full bathrooms: 1
- 1/2 bathrooms: 1
Bedroom 2
- Level: Main
- Area: 110 Square Feet
- Dimensions: 10' x 11'
Bedroom 3
- Level: Main
- Area: 110 Square Feet
- Dimensions: 10' x 11'
Other
- Level: Main
- Area: 154 Square Feet
- Dimensions: 11' x 14'
Dining room
- Description: Breakfast Bar,Eat In Kitchen
- Level: Main
- Area: 110 Square Feet
- Dimensions: 10' x 11'
Other
- Level: Lower
- Area: 121 Square Feet
- Dimensions: 11' x 11'
Other
- Level: Main
Other
- Level: Main
- Area: 60 Square Feet
- Dimensions: 5' x 12'
Family room
- Description: Family Room,Lower Level
- Level: Lower
- Area: 484 Square Feet
- Dimensions: 11' x 44'
Kitchen
- Level: Main
- Area: 99 Square Feet
- Dimensions: 9' x 11'
Living room
- Level: Main
- Area: 187 Square Feet
- Dimensions: 11' x 17'
Heating
- Forced Air
Cooling
- Central Air
Appliances
- Included: Range, Microwave, Exhaust Fan, Refrigerator, Washer, Dryer, Water Softener Owned, Disposal, Gas Water Heater
Features
- Basement: Full,Concrete,Storage Space
Interior area
- Total interior livable area: 2,304 sqft
- Finished area above ground: 1,152
Property
Parking
- Total spaces: 2
- Parking features: Attached, Concrete, Garage Door Opener
- Garage spaces: 2
Accessibility
- Accessibility features: None
Features
- Fencing: Chain Link
Lot
- Size: 0.25 Acres
- Dimensions: 90' x 120'
- Features: Corner Lot
Details
- Additional structures: Storage
- Parcel number: 1135305030
Construction
Type & style
- Home type: SingleFamily
- Architectural style: Ranch
- Property subtype: Single Family Residence
Materials
- Vinyl Siding
- Roof: Shingle
Condition
- Year built: 1994
Utilities & green energy
- Electric: Circuit Breakers
- Sewer: Public Sewer
- Water: Public
Community & HOA
HOA
- Has HOA: No
- HOA name: NCIR
Location
- Region: Forest City
Financial & listing details
- Price per square foot: $86/sqft
- Tax assessed value: $208,530
- Annual tax amount: $3,334
- Date on market: 4/30/2025
Price history
| Date | Event | Price |
|---|---|---|
| 4/10/2025 | Sold | $198,000+7%$86/sqft |
Source:  NoCoast MLS as distributed by MLS GRID #6324792 Report a problem NoCoast MLS as distributed by MLS GRID #6324792 Report a problem | ||
| 4/9/2025 | Pending sale | $185,000$80/sqft |
Source: NoCoast MLS as distributed by MLS GRID #6324792 Report a problem | ||
| 3/27/2025 | Listed for sale | $185,000$80/sqft |
Source: NoCoast MLS as distributed by MLS GRID #6324792 Report a problem | ||
| 3/21/2025 | Pending sale | $185,000$80/sqft |
Source: NoCoast MLS as distributed by MLS GRID #6324792 Report a problem | ||
| 2/6/2025 | Listed for sale | $185,000+25%$80/sqft |
Source: NoCoast MLS as distributed by MLS GRID #6324792 Report a problem | ||
| 3/6/2020 | Sold | $148,000-1.3%$64/sqft |
Source: NoCoast MLS as distributed by MLS GRID #5445119 Report a problem | ||
| 3/6/2020 | Pending sale | $150,000$65/sqft |
Source: Haugen Realty #5445119 Report a problem | ||
| 1/19/2020 | Listed for sale | $150,000+20%$65/sqft |
Source: Haugen Realty #62020407 Report a problem | ||
| 11/2/2012 | Listing removed | $125,000$54/sqft |
Source: Haugen Realty #15831 Report a problem | ||
| 8/3/2012 | Listed for sale | $125,000+25%$54/sqft |
Source: Visual Tour #15831 Report a problem | ||
| 9/29/2009 | Sold | $100,000$43/sqft |
Source: Public Record Report a problem | ||
Public tax history
| Year | Property taxes | Tax assessment |
|---|---|---|
| 2025 | $3,288 +4.6% | $208,530 +14.9% |
| 2024 | $3,142 +5.2% | $181,530 |
| 2023 | $2,986 +11.1% | $181,530 +27.3% |
| 2022 | $2,688 -0.4% | $142,580 |
| 2021 | $2,698 +0.7% | $142,580 +5% |
| 2020 | $2,678 -0.1% | $135,790 |
| 2019 | $2,680 +2% | $135,790 +5% |
| 2018 | $2,628 -2% | $129,330 |
| 2017 | $2,682 +8% | $129,330 +6.8% |
| 2016 | $2,484 +11.5% | $121,110 +5% |
| 2015 | $2,228 +2.9% | $115,340 |
| 2014 | $2,166 +8.2% | $115,340 |
| 2013 | $2,002 -4.9% | -- |
| 2012 | $2,106 +1% | -- |
| 2011 | $2,086 -3.8% | -- |
| 2010 | $2,168 +6% | -- |
| 2009 | $2,046 +4.7% | -- |
| 2008 | $1,954 +11.1% | -- |
| 2007 | $1,758 +9.5% | -- |
| 2005 | $1,606 | -- |
Find assessor info on the county website
Neighborhood: 50436
Nearby homes
- $155,600-- bd-- ba-- sqft103 Westwood Ct, Forest City, IA 50436Off Market
- $220,0005 bd3 ba1.4k sqft102 Stonebridge Dr, Forest City, IA 50436Sold

- $270,0003 bd4 ba1.6k sqft103 Stonebridge Dr, Forest City, IA 50436Sold
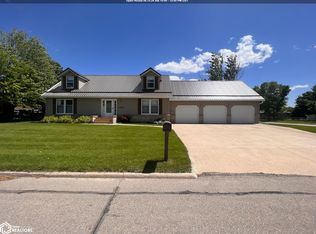
- $240,500-- bd-- ba-- sqft136 Westgate Dr, Forest City, IA 50436Off Market
- $230,0003 bd3 ba1.5k sqft106 Stonebridge Dr, Forest City, IA 50436Sold
- $152,4003 bd2 ba960 sqft105 Westwood Ct, Forest City, IA 50436Off Market
- $230,300-- bd-- ba-- sqft104 Westwood Ct, Forest City, IA 50436Off Market
- $140,100-- bd-- ba-- sqft134 Westgate Dr, Forest City, IA 50436Off Market
Nearby schools
GreatSchools rating
- 7/10Forest City Elementary SchoolGrades: PK-4Distance: 0.4 mi
- 9/10Forest City Middle SchoolGrades: 5-8Distance: 0.6 mi
- 8/10Forest City High SchoolGrades: 9-12Distance: 0.5 mi


Get pre-qualified for a loan
At Zillow Home Loans, we can pre-qualify you in as little as 5 minutes with no impact to your credit score.An equal housing lender. NMLS #10287.
- Iowa
- Winnebago County
- Forest City
- 50436
- 104 Stonebridge Dr
Nearby cities
Nearby zip codes
Other Forest City Topics
