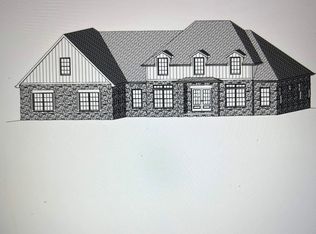
Custom dream home under contract. This residence will boast just under 3700 finished sq ft over unfinished walk out basement. 3 BR, 2.5 bath on main level with art studio, and customizations throughout. Exterior boasts LP finishes with stone accents. Basement plumbed for potential finishing in the future. All this sits on .64 of an acre on beautiful Stonecrest Golf Course. Custom builder is Adam Chastain General Contracting. Taxes TBD
Closed
$1,086,990
104 Stonecrest Dr, Bedford, IN 47421
3beds
3,661sqft
Single Family Residence
Built in 2025
0.64 Acres Lot
$1,116,700 Zestimate®
$--/sqft
$3,054 Estimated rent
Home value
$1,116,700
Estimated sales range
Not available
$3,054/mo
Zestimate® history
Owner options
List your home for rent
$3,054/mo
Rent Zestimate®
Find your next renter with Zillow Rental Manager. Plus, with online applications, you can quickly screen prospective tenants – for free.
$3,054/mo
Rent Zestimate®
Refinance and save
$5,139/mo
Est. payment
Refinancing to a lower rate could help reduce your monthly payments and save thousands over the life of the loan.
$5,139/mo
Est. payment
Explore your selling options
Work with a Zillow partner agent
Leverage their expertise and Zillow's premium Showcase listings to get your home seen by more buyers.
Get startedList with your own agent
Get your home in front of millions of buyers by listing it on Zillow.
Learn how to do itSell it yourself
Take full control of how buyers see your home on Zillow by listing For Sale by Owner (FSBO).
List your homeWhat's special
Zillow last checked:
Listing updated:
Listed by:
Angel Hawkins Office:812-675-6952,
Hawkins & Root Real Estate
Bought with:
Flavia Burrell, RB14039253
Realty Professionals
Source: IRMLS,MLS#: 202504056
Facts & features
Interior
Bedrooms & bathrooms
- Bedrooms: 3
- Bathrooms: 3
- Full bathrooms: 2
- 1/2 bathrooms: 1
- Main level bedrooms: 3
Bedroom 1
- Level: Main
Bedroom 2
- Level: Main
Dining room
- Level: Main
- Area: 240
- Dimensions: 15 x 16
Family room
- Level: Main
- Area: 304
- Dimensions: 19 x 16
Kitchen
- Level: Main
- Area: 285
- Dimensions: 15 x 19
Living room
- Level: Main
- Area: 361
- Dimensions: 19 x 19
Office
- Level: Main
- Area: 182
- Dimensions: 14 x 13
Heating
- Natural Gas, Forced Air, High Efficiency Furnace
Cooling
- Central Air
Appliances
- Included: Disposal, Dishwasher, Refrigerator, Gas Range, Tankless Water Heater
- Laundry: Electric Dryer Hookup, Main Level, Washer Hookup
Features
- Walk-In Closet(s), Countertops-Solid Surf, Entrance Foyer, Kitchen Island, Tub/Shower Combination, Main Level Bedroom Suite, Custom Cabinetry
- Flooring: Tile, Vinyl
- Basement: Full,Walk-Out Access,Unfinished,Concrete
- Number of fireplaces: 1
- Fireplace features: Family Room
Interior area
- Total structure area: 7,322
- Total interior livable area: 3,661 sqft
- Finished area above ground: 3,661
- Finished area below ground: 0
Property
Parking
- Total spaces: 3
- Parking features: Attached, Garage Door Opener, Concrete
- Attached garage spaces: 3
- Has uncovered spaces: Yes
Features
- Levels: One
- Stories: 1
- Patio & porch: Deck Covered
- Fencing: None
Lot
- Size: 0.64 Acres
- Features: 0-2.9999, Rural Subdivision
Details
- Parcel number: 470306321004.000006
Construction
Type & style
- Home type: SingleFamily
- Architectural style: Ranch
- Property subtype: Single Family Residence
Materials
- Stone, Cement Board
- Roof: Shingle
Condition
- New construction: Yes
- Year built: 2025
Details
- Builder name: Adam Chastain General Contracting
Utilities & green energy
- Electric: Duke Energy Indiana
- Gas: CenterPoint Energy
- Sewer: Regional
- Water: Public, N Lawrence Water
Green energy
- Energy efficient items: Appliances, Doors, Lighting, HVAC, Insulation, Roof, Thermostat, Water Heater, Windows
Community & HOA
Community
- Security: Smoke Detector(s)
- Subdivision: Stone Crest / Stonecrest
Location
- Region: Bedford
Financial & listing details
- Annual tax amount: $65
- Date on market: 2/8/2025
- Listing terms: Cash
Price history
| Date | Event | Price |
|---|---|---|
| 10/3/2025 | Sold | $1,086,990 |
Source:  IRMLS #202504056 Report a problem IRMLS #202504056 Report a problem | ||
| 2/8/2025 | Pending sale | $1,086,990 |
Source: IRMLS #202504056 Report a problem | ||
Public tax history
Tax history is unavailable.
Neighborhood: 47421
Nearby homes
- $75,000-- bd-- ba-- sqft104 Stone Crest Dr, Bedford, IN 47421Sold
- $633,5804 bd4 ba3.2k sqft103 Stone Crest Dr, Bedford, IN 47421Sold
- $75,0000.62 acres105 Stone Crest Dr, Bedford, IN 47421Sold
- $75,0000.42 acres115 Stone Crest Blvd, Bedford, IN 47421Lot/Land
- $75,0000.53 acres112 Stone Crest Dr, Bedford, IN 47421Lot/Land
- $642,4003 bd3 ba2.5k sqft114 Stone Crest Dr, Bedford, IN 47421Off Market
- $1,100-- bd-- ba-- sqft119 Stonecrest Blvd, Bedford, IN 47421Off Market
- $25,200-- bd-- ba-- sqft113 Stone Crest Dr, Bedford, IN 47421Off Market
Nearby schools
GreatSchools rating
- 6/10Needmore Elementary SchoolGrades: K-6Distance: 3.9 mi
- 7/10Bedford Middle SchoolGrades: 7-8Distance: 9.4 mi
- 4/10Bedford-North Lawrence High SchoolGrades: 9-12Distance: 9.8 mi
Schools provided by the listing agent
- Elementary: Needmore
- Middle: Oolitic
- High: Bedford-North Lawrence
- District: North Lawrence Community Schools
Source: IRMLS. This data may not be complete. We recommend contacting the local school district to confirm school assignments for this home.
Sell for more on Zillow
Get a Zillow Showcase℠ listing at no additional cost and you could sell for .
$1,116,700
2% more
+$22,334
With Zillow Showcase(estimated)
$1,139,034
Sell for more on Zillow
Get a Zillow Showcase℠ listing at no additional cost and you could sell for .
$1,116,700
2% more
+$22,334
With Zillow Showcase(estimated)
$1,139,034
- Indiana
- Lawrence County
- Bedford
- 47421
- 104 Stonecrest Dr
