Discover this impeccably maintained 'Energy Star Certified' home in Stonefield Estates, located in Jefferson Township and part of the desirable North Pocono School District. Conveniently close to I-84 and major roadways, this home offers both tranquility and accessibility. The beautifully landscaped, level property features a rear screened porch and a large paver stone patio, perfect for outdoor relaxation and entertaining. A spacious three-car garage provides ample storage above, while the full-house generator ensures peace of mind.Inside, the main level boasts a stunning two-story living room with Hunter Douglas remote controlled blinds and a gorgeous floor-to-ceiling stone propane fireplace, seamlessly connecting to the kitchen and breakfast nook. The expansive primary suite offers a walk-in closet, soaking tub, separate shower, and a laundry room conveniently located on the main level. You'll also find a formal parlor, dining room, office space, a half bath, and a desk area, all contributing to a comfortable and functional layout.The kitchen features a gas range and granite countertops, while a beautiful staircase leads to a loft area overlooking the living room, you'll find three additional bedrooms and a full bath on the second level as well. Abundant windows fill the home with natural light, and storage is plentiful throughout. The finished lower level includes a spacious recreation room with laminate flooring, with an unfinished section ideal for a workshop or additional storage.
Sold for $575,000
$575,000
104 Stonefield Dr, Jefferson Township, PA 18436
4beds
3,557sqft
Residential, Single Family Residence
Built in 2010
1.61 Acres Lot
$648,700 Zestimate®
$162/sqft
$3,573 Estimated rent
Home value
$648,700
$616,000 - $688,000
$3,573/mo
Zestimate® history
Owner options
List your home for rent
$3,573/mo
Rent Zestimate®
Find your next renter with Zillow Rental Manager. Plus, with online applications, you can quickly screen prospective tenants – for free.
$3,573/mo
Rent Zestimate®
Refinance and save
$3,102/mo
Est. payment
Refinancing to a lower rate could help reduce your monthly payments and save thousands over the life of the loan.
$3,102/mo
Est. payment
Explore your selling options
Work with a Zillow partner agent
Leverage their expertise and Zillow's premium Showcase listings to get your home seen by more buyers.
Get startedList with your own agent
Get your home in front of millions of buyers by listing it on Zillow.
Learn how to do itSell it yourself
Take full control of how buyers see your home on Zillow by listing For Sale by Owner (FSBO).
List your homeWhat's special
Zillow last checked:
Listing updated:
Listed by:
Heather L Meagher,
RE/MAX Best
Bought with:
NON MEMBER
NON MEMBER
Source: GSBR as distributed by MLS GRID,MLS#: SC4477
Facts & features
Interior
Bedrooms & bathrooms
- Bedrooms: 4
- Bathrooms: 3
- Full bathrooms: 2
- 1/2 bathrooms: 1
Rooms
- Room types: Bathroom 1, Other Room, Foyer, Master Bedroom, Master Bathroom, Living Room, Laundry, Kitchen, Family Room, Dining Room, Basement, Bedroom 4, Bedroom 3, Bedroom 2, Bathroom 3
Primary bedroom
- Area: 247.59 Square Feet
- Dimensions: 18.9 x 13.1
Bedroom 2
- Area: 122.33 Square Feet
- Dimensions: 10.11 x 12.1
Bedroom 3
- Area: 178.82 Square Feet
- Dimensions: 11.1 x 16.11
Bedroom 4
- Area: 166.1 Square Feet
- Dimensions: 11 x 15.1
Primary bathroom
- Area: 127.3 Square Feet
- Dimensions: 9.5 x 13.4
Bathroom 1
- Area: 22.04 Square Feet
- Dimensions: 3.1 x 7.11
Bathroom 3
- Area: 61.56 Square Feet
- Dimensions: 7.6 x 8.1
Basement
- Area: 490.68 Square Feet
- Dimensions: 18.8 x 26.1
Dining room
- Area: 192.5 Square Feet
- Dimensions: 11 x 17.5
Family room
- Area: 276.36 Square Feet
- Dimensions: 18.8 x 14.7
Foyer
- Area: 138 Square Feet
- Dimensions: 6.9 x 20
Kitchen
- Area: 147.4 Square Feet
- Dimensions: 11 x 13.4
Laundry
- Area: 46.41 Square Feet
- Dimensions: 9.1 x 5.1
Living room
- Area: 173.89 Square Feet
- Dimensions: 10.11 x 17.2
Other
- Description: Sunroom
- Area: 163.56 Square Feet
- Dimensions: 14.1 x 11.6
Other
- Description: Breakfast Nook
- Area: 73.95 Square Feet
- Dimensions: 8.7 x 8.5
Other
- Description: W.I.C
- Area: 37.63 Square Feet
- Dimensions: 5.3 x 7.1
Other
- Description: Recreation Room
- Area: 1112.52 Square Feet
- Dimensions: 29.2 x 38.1
Heating
- Forced Air, Propane
Cooling
- Central Air
Appliances
- Included: Dishwasher, Washer/Dryer, Stainless Steel Appliance(s), Refrigerator, Microwave, Free-Standing Gas Range
- Laundry: Laundry Room, Main Level
Features
- Ceiling Fan(s), High Ceilings, Entrance Foyer
- Flooring: Carpet, Tile, Laminate, Hardwood
- Windows: ENERGY STAR Qualified Windows
- Basement: Finished,Storage Space,Interior Entry,Full
- Attic: Pull Down Stairs
- Has fireplace: Yes
- Fireplace features: Family Room, Stone, Propane, Living Room
Interior area
- Total structure area: 3,557
- Total interior livable area: 3,557 sqft
- Finished area above ground: 2,538
- Finished area below ground: 1,019
Property
Parking
- Total spaces: 3
- Parking features: Attached, Paved, Garage, Driveway
- Attached garage spaces: 3
- Has uncovered spaces: Yes
Features
- Levels: Three Or More
- Stories: 3
- Patio & porch: Covered, Rear Porch, Porch, Front Porch, Deck
- Exterior features: Private Yard
- Pool features: None
Lot
- Size: 1.61 Acres
- Dimensions: 195 x 425 x 149 x 387
- Features: Cleared, Level, Landscaped
Details
- Additional structures: Shed(s)
- Parcel number: 15101020002
- Zoning: R1
- Zoning description: Residential
- Other equipment: Dehumidifier, Generator
Construction
Type & style
- Home type: SingleFamily
- Architectural style: Colonial
- Property subtype: Residential, Single Family Residence
Materials
- Vinyl Siding
- Foundation: See Remarks
- Roof: Asphalt
Condition
- New construction: No
- Year built: 2010
Utilities & green energy
- Electric: 200+ Amp Service
- Sewer: Public Sewer
- Water: Well
- Utilities for property: Cable Connected, Water Connected, Sewer Connected, Propane, Phone Connected, Electricity Connected
Community & HOA
Community
- Features: None
Location
- Region: Jefferson Township
Financial & listing details
- Price per square foot: $162/sqft
- Tax assessed value: $473,662
- Annual tax amount: $112,600
- Date on market: 8/26/2024
- Cumulative days on market: 10 days
- Listing terms: Cash,VA Loan,FHA,Conventional
- Electric utility on property: Yes
- Road surface type: Asphalt
Price history
| Date | Event | Price |
|---|---|---|
| 10/3/2024 | Sold | $575,000$162/sqft |
Source:  GSBR as distributed by MLS GRID #SC4477 Report a problem GSBR as distributed by MLS GRID #SC4477 Report a problem | ||
| 9/5/2024 | Pending sale | $575,000$162/sqft |
Source:  PWAR as distributed by MLS GRID #PW242635 Report a problem PWAR as distributed by MLS GRID #PW242635 Report a problem | ||
| 8/31/2024 | Price change | $575,000-4.2%$162/sqft |
Source: PWAR as distributed by MLS GRID #PW242635 Report a problem | ||
| 8/23/2024 | Listed for sale | $599,900$169/sqft |
Source: PWAR as distributed by MLS GRID #PW242635 Report a problem | ||
Public tax history
Tax history is unavailable.
Neighborhood: 18436
Nearby homes
- $630,000-- bd-- ba-- sqft104 Stonefield Dr #L2, Jefferson Township, PA 18436Sold
- $323,200-- bd-- ba-- sqft102 Stonefield Dr #L-1, Jefferson Township, PA 18436Off Market
- $--1.5 Acres102 Stonefield Dr, Jefferson Township, PA 18436Off Market
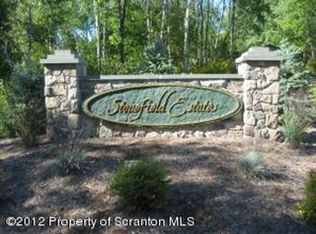
- $401,800-- bd-- ba-- sqft106 Stonefield Dr #L3, Jefferson Township, PA 18436Off Market
- $455,500-- bd-- ba-- sqft106 Stonefield Dr, Lake Ariel, PA 18436Off Market
- $333,800-- bd-- ba-- sqftStonefield Dr, Jefferson Township, PA 18436Off Market
- $13,000-- bd-- ba-- sqftStonefield Dr Parcel B, Lake ariel, PA 18436Off Market
- $550,5004 bd2 ba2.6k sqft108 Stonefield Dr #L-4, Jefferson Township, PA 18436Off Market
Nearby schools
GreatSchools rating
- 10/10Jefferson El SchoolGrades: K-3Distance: 2.5 mi
- 7/10North Pocono Middle SchoolGrades: 6-8Distance: 6.6 mi
- 7/10North Pocono High SchoolGrades: 9-12Distance: 6.6 mi


Get pre-qualified for a loan
At Zillow Home Loans, we can pre-qualify you in as little as 5 minutes with no impact to your credit score.An equal housing lender. NMLS #10287.
Sell for more on Zillow
Get a Zillow Showcase℠ listing at no additional cost and you could sell for .
$648,700
2% more
+$12,974
With Zillow Showcase(estimated)
$661,674
- Pennsylvania
- Lackawanna County
- Lake Ariel
- 18436
- 104 Stonefield Dr
Nearby cities
Nearby neighborhoods
Nearby zip codes
Other Lake Ariel Topics
