Skip main navigation
Off market
  • $415,000

    104 Stonewall Ct, Summerville, SC 29483

    4beds
    2baths
    2,156sqft
    SingleFamily
    Built in 2006
    9,147 Square Feet Lot
    $415,000 Zestimate®
    $192/sqft
    $2,510 Estimated rent

    Home value

    $415,000

    $394,000 - $436,000

    $2,510/mo

    Zestimate® history
    Loading
    Loading...

    Owner options

    List your home for rent

    $2,510/mo

    Rent Zestimate®

    Find your next renter with Zillow Rental Manager. Plus, with online applications, you can quickly screen prospective tenants – for free.

    Learn more

    $2,510/mo

    Rent Zestimate®

    Refinance and save

    $2,467/mo

    Est. payment

    Refinancing to a lower rate could help reduce your monthly payments and save thousands over the life of the loan.

    See today's rates

    $2,467/mo

    Est. payment

    Explore your selling options

    Work with a Zillow partner agent

    Leverage their expertise and Zillow's premium Showcase listings to get your home seen by more buyers.

    Get started

    List with your own agent

    Get your home in front of millions of buyers by listing it on Zillow.

    Learn how to do it

    Sell it yourself

    Take full control of how buyers see your home on Zillow by listing For Sale by Owner (FSBO).

    List your home

    What's special

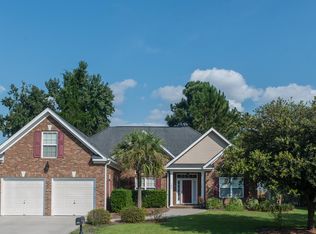
    ** Contact Dave Friedman at 843-999-0655 to Schedule a Showing or Visit ClickCharlestonSC.com for more information ** Beautiful "Princeton" floor plan on a cul-de-sac in the very desirable Pine Forest Country Club in Summerville. The interior has just been professionally painted in neutral colors. Brand new hardwood floors and gorgeous neutral carpeting have been installed throughout. A new stainless dishwasher and upgraded fixtures make this home absolutely "ready to move in". The very open floor plan is elegant with vaulted and smooth ceilings, crown molding and chair railing, and an arched entry. The huge kitchen features 42" tall wood cabinets with plenty of storage room for all of the chef's tools. The easy care, Corian counter tops offer ample space for food preparation and for serving the family or guests. The gleaming stainless appliances, including a side-by-side refrigerator, an over the range microwave, and a brand new dishwasher make this kitchen both efficient and a dream for entertaining. A generous eat-in area is adjacent with French doors opening to a screened in porch. The master bath features a soaking, garden tub with an arched window. Two beautiful new mirrors have just been installed over the double vanity. The brand new, large separate shower and creamy white ceramic tile floors complement the wood vanity. The very spacious master bedroom hosts a trey ceiling and an upgraded ceiling fan. The adjacent, large walk-in closet has double racks and shelves. The family room has a gas fireplace between two windows. The area is large enough for over-size furniture and is open to the kitchen. The dining room with its dramatic windows is a stunning area for more formal dinners. Two additional bedrooms and a full bath, also with a new mirror, are on the first floor. The bonus room over the garage has additional storage under the eaves and a vaulted ceiling. This room could be used for an office, a den or as an additional family room. A two car garage comes with electric garage openers. A laundry room/mud room is a convenient entrance from the garage. The meticulously maintained, flat yard is surrounded by a wood privacy fence. The neighborhood offers sidewalks, golf, swimming pool, parks, tennis and a country club. Pine Forest Country Club offers homes in varying price points in the Dorchester school district, close to shopping and local restaurants and amenities. Pine Forest is a short commute to downtown Charleston or Mount Pleasant. Buy this house and get $1,300 of the loan amount plus an additional $150 cash back toward closing costs redeemable only at the time of closing when financing is completed by the seller's preferred lender. Closing costs credit must be mentioned at application and may only be applied to offset actual costs.

    This property is off market, which means it's not currently listed for sale or rent on Zillow. This may be different from what's available on other websites or public sources.

    Facts & features

    Interior

    Bedrooms & bathrooms
    • Bedrooms: 4
    • Bathrooms: 2
    Heating
    • Heat pump
    Cooling
    • Central
    Appliances
    • Included: Dishwasher, Range / Oven, Refrigerator, Washer
    Features
    • Flooring: Tile, Hardwood
    Interior area
    • Total interior livable area: 2,156 sqft

    Property

    Parking
    • Parking features: Garage - Attached
    Lot
    • Size: 9,147 Square Feet
    Details
    • Parcel number: 1290615034000

    Construction

    Type & style
    • Home type: SingleFamily
    Materials
    • Roof: Composition
    Condition
    • Year built: 2006

    Community & HOA

    Location
    • Region: Summerville

    Financial & listing details

    • Price per square foot: $192/sqft
    • Tax assessed value: $425,858
    • Annual tax amount: $2,253

    Price history

    DateEventPrice
    11/13/2015Sold$249,000$115/sqft
    Source: Public Record Report a problem
    9/8/2015Sold$249,000$115/sqft
    Source: CTMLS #15013173 Report a problem
    7/23/2015Pending sale$249,000$115/sqft
    Source: Keller Williams - Charleston / Mt. Pleasant #15013173 Report a problem
    6/19/2015Price change$249,000-2.4%$115/sqft
    Source: Keller Williams - Charleston / Mt. Pleasant #15013173 Report a problem
    6/15/2015Price change$255,000-0.8%$118/sqft
    Source: Keller Williams - Charleston / Mt. Pleasant #15013173 Report a problem
    6/11/2015Price change$257,000-1.2%$119/sqft
    Source: Keller Williams - Charleston / Mt. Pleasant #15013173 Report a problem
    5/20/2015Price change$260,000+4%$121/sqft
    Source: Keller Williams - Charleston / Mt. Pleasant #15013173 Report a problem
    5/11/2015Price change$250,000+0%$116/sqft
    Source: Johnson & Wilson Real Estate Co LLC Report a problem
    4/10/2015Price change$249,900-3.8%$116/sqft
    Source: Johnson & Wilson Real Estate Co LLC Report a problem
    3/13/2015Listed for sale$259,900-2.5%$121/sqft
    Source: Johnson & Wilson Real Estate Co LLC Report a problem
    8/9/2007Sold$266,700$124/sqft
    Source: Public Record Report a problem

    Public tax history

    YearProperty taxesTax assessment
    2024$2,253 +13.5%$17,034 +78%
    2023$1,986 +2.4%$9,572
    2022$1,938 +2.6%$9,572
    2021$1,889 $9,572
    2020-- $9,572 0%
    2019-- $9,573 +8.8%
    2018-- $8,800
    2017-- $8,800
    2016-- $8,800
    2015-- $8,800 -96.3%
    2014-- $238,410 +1567.2%
    2013$5,464 $14,300
    2012-- $14,300 +17.5%
    2008-- $12,170
    Find assessor info on the county website

    Neighborhood: 29483

    Nearby schools

    GreatSchools rating
    Schools provided by the listing agent
    • Elementary: William Reeves Jr
    • High: Summerville

    Source: The MLS. This data may not be complete. We recommend contacting the local school district to confirm school assignments for this home.

    Get a cash offer in 3 minutes
    Find out how much your home could sell for in as little as 3 minutes with a no-obligation cash offer.
    Estimated market value
    $415,000
    Get a cash offer in 3 minutes
    Find out how much your home could sell for in as little as 3 minutes with a no-obligation cash offer.
    Estimated market value
    $415,000