Tucked away on a quiet dead-end street in the highly desirable Bellefonte neighborhood, this exceptional property offers the perfect blend of privacy, luxury, and space. Set on a beautifully landscaped double lot consisting of 1.6-acres, this custom-built estate boasts over 5,000 square feet of thoughtfully designed living space, ideal for families who love to entertain or simply enjoy refined living. Inside, you’ll find 5 generously sized bedrooms and 4 impeccably appointed bathrooms, all finished with high-end details. Rich hardwood floors flow throughout the main level, anchored by three granite gas fireplaces that add warmth and elegance. The expansive open-concept living areas are bathed in natural light, with spacious rooms perfect for gatherings large or small. At the heart of the home is a chef’s kitchen featuring granite countertops, a marble tile backsplash, travertine floors, and top-of-the-line appliances — all complemented by custom cabinetry and ample workspace. The adjacent dining area and living room make entertaining seamless. The private master suite is a true sanctuary, complete with a large walk-in closet, soaking tub, dual vanities, and a custom glass-enclosed shower – a spa-like experience right at home. Downstairs, a fully finished basement offers even more versatile living space – ideal for a home theater, gym, or guest suite – and has the potential for a sixth bedroom, office, or hobby room if desired. Step outside to a true backyard oasis. The expansive 900 sq. ft. outdoor tile patio includes a fully equipped outdoor kitchen with marble countertops, refrigerator, grill, sink, and additional prep space. Whether you’re entertaining or simply relaxing under the stars, this area is built for year-round enjoyment. A newly installed privacy fence surrounds the yard, offering security and seclusion, and there’s ample room to install an in-ground swimming pool — creating your own private resort-like retreat. Located on a quiet cul-de-sac, this home offers the peace and safety of a low-traffic street while still being close to shopping, schools, and dining. This is more than just a home — it’s a lifestyle. Don’t miss the opportunity to own this rare gem in one of Ashland’s most exclusive communities.
Sold for $580,000
$580,000
104 Stoney Brooke Dr, Bellefonte, KY 41101
5beds
5,048sqft
Single Family Residence
Built in ----
1.6 Acres Lot
$592,100 Zestimate®
$115/sqft
$3,607 Estimated rent
Home value
$592,100
Estimated sales range
Not available
$3,607/mo
Zestimate® history
Owner options
List your home for rent
$3,607/mo
Rent Zestimate®
Find your next renter with Zillow Rental Manager. Plus, with online applications, you can quickly screen prospective tenants – for free.
$3,607/mo
Rent Zestimate®
Refinance and save
$2,906/mo
Est. payment
Refinancing to a lower rate could help reduce your monthly payments and save thousands over the life of the loan.
$2,906/mo
Est. payment
Explore your selling options
Work with a Zillow partner agent
Leverage their expertise and Zillow's premium Showcase listings to get your home seen by more buyers.
Get startedList with your own agent
Get your home in front of millions of buyers by listing it on Zillow.
Learn how to do itSell it yourself
Take full control of how buyers see your home on Zillow by listing For Sale by Owner (FSBO).
List your homeWhat's special
Fully finished basementIn-ground swimming poolGranite gas fireplacesNewly installed privacy fenceBeautifully landscaped double lotFully equipped outdoor kitchenLarge walk-in closet
Zillow last checked:
Listing updated:
Listed by:
Daniel Trippett,
Prime Realty
Bought with:
Tesha Bentley-Hall, 262709
ADVANTAGE PLUS REALTY
Source: AABR,MLS#: 58916
Facts & features
Interior
Bedrooms & bathrooms
- Bedrooms: 5
- Bathrooms: 4
- Full bathrooms: 4
Heating
- Natural Gas
Cooling
- Central Air
Appliances
- Included: Dishwasher, Double Oven, Microwave, Gas Range, Refrigerator, Gas Water Heater, Electric Water Heater
Features
- Basement: Finished
- Has fireplace: Yes
- Fireplace features: Gas Log, Two Or More
Interior area
- Total interior livable area: 5,048 sqft
- Finished area above ground: 2,835
- Finished area below ground: 2,213
Property
Parking
- Total spaces: 2
- Parking features: Attached
- Attached garage spaces: 2
Features
- Levels: Two
- Stories: 2
- Patio & porch: Patio, Porch
Lot
- Size: 1.6 Acres
Details
- Parcel number: 188100102200
Construction
Type & style
- Home type: SingleFamily
- Property subtype: Single Family Residence
Materials
- Brick
- Roof: Composition
Condition
- 31 to 50 Years
- New construction: No
Utilities & green energy
- Sewer: Public Sewer
- Water: Public
Community & HOA
Location
- Region: Bellefonte
Financial & listing details
- Price per square foot: $115/sqft
- Tax assessed value: $550,000
- Annual tax amount: $8,872
- Price range: $580K - $580K
- Date on market: 6/9/2025
Price history
| Date | Event | Price |
|---|---|---|
| 9/11/2025 | Sold | $580,000-3.2%$115/sqft |
Source:  AABR #58916 Report a problem AABR #58916 Report a problem | ||
| 8/27/2025 | Contingent | $599,000$119/sqft |
Source: AABR #58916 Report a problem | ||
| 8/27/2025 | Listed for sale | $599,000$119/sqft |
Source: AABR #58916 Report a problem | ||
| 7/21/2025 | Contingent | $599,000$119/sqft |
Source: AABR #58916 Report a problem | ||
| 7/1/2025 | Price change | $599,000-4.2%$119/sqft |
Source: AABR #58916 Report a problem | ||
| 6/9/2025 | Listed for sale | $625,000+13.6%$124/sqft |
Source: AABR #58916 Report a problem | ||
| 6/11/2024 | Sold | $550,000-8.3%$109/sqft |
Source: AABR #56642 Report a problem | ||
| 4/3/2024 | Contingent | $599,900$119/sqft |
Source: AABR #56642 Report a problem | ||
| 3/14/2024 | Listed for sale | $599,900+14.3%$119/sqft |
Source: AABR #56642 Report a problem | ||
| 12/8/2021 | Sold | $525,000-4.5%$104/sqft |
Source: Public Record Report a problem | ||
| 10/18/2021 | Listed for sale | $550,000+10%$109/sqft |
Source: Owner Report a problem | ||
| 1/1/2021 | Listing removed | -- |
Source: Owner Report a problem | ||
| 5/11/2017 | Listing removed | $499,900$99/sqft |
Source: Owner Report a problem | ||
| 4/2/2017 | Price change | $499,900-8.9%$99/sqft |
Source: Owner Report a problem | ||
| 3/31/2017 | Listed for sale | $549,000+880.4%$109/sqft |
Source: Owner Report a problem | ||
| 9/12/2016 | Sold | $56,000-78%$11/sqft |
Source: Public Record Report a problem | ||
| 8/15/2014 | Sold | $255,000-15%$51/sqft |
Source: Public Record Report a problem | ||
| 6/25/2014 | Listed for sale | $299,900-25%$59/sqft |
Source: Randy and Kay Memmer Report a problem | ||
| 11/11/2012 | Listing removed | $399,900$79/sqft |
Source: RE/MAX Real Team Realty #33543 Report a problem | ||
| 5/13/2012 | Listed for sale | $399,900$79/sqft |
Source: RE/MAX Real Team Realty #33543 Report a problem | ||
Public tax history
| Year | Property taxes | Tax assessment |
|---|---|---|
| 2025 | $8,872 | $550,000 |
| 2024 | -- | $550,000 +4.8% |
| 2023 | $8,306 +0.3% | $525,000 |
| 2022 | $8,279 +105.6% | $525,000 +105.9% |
| 2021 | $4,026 -0.2% | $255,000 |
| 2020 | $4,033 +0.6% | $255,000 |
| 2019 | $4,010 +5.6% | $255,000 |
| 2018 | $3,797 | $255,000 |
| 2017 | $3,797 | $255,000 |
| 2016 | $3,797 | $255,000 |
| 2015 | $3,797 -12.1% | $255,000 -25% |
| 2014 | $4,319 | $340,000 |
| 2011 | -- | $340,000 |
Find assessor info on the county website
Neighborhood: 41101
Nearby homes
- $56,000-- bd-- ba-- sqft104 Stoney Brooke Dr, Bellefonte, KY 41101Off Market
- $332,0004 bd2 ba2.2k sqft106 Stoney Brooke Dr, Bellefonte, KY 41101Off Market

- $446,1005 bd5 ba1.6k sqft101 Stoneybrook Dr, Ashland, KY 41101Off Market
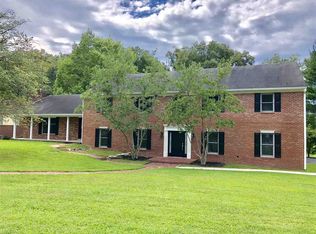
- $249,2004 bd3 ba1.7k sqft108 Stoney Brooke Dr, Bellefonte, KY 41101Off Market
- $259,2003 bd2 ba2.3k sqft100 Stoney Brooke Dr, Bellefonte, KY 41101Off Market
- $455,8004 bd4 ba2k sqft103 Stoney Brooke Dr, Bellefonte, KY 41101Off Market
- $590,0005 bd5 ba5.1k sqft101 Stoney Brooke Dr, Bellefonte, KY 41101Sold
- $406,5004 bd4 ba3.2k sqft105 Stoney Brooke Dr, Bellefonte, KY 41101Off Market
Nearby schools
GreatSchools rating
- NARussell Primary SchoolGrades: PK-2Distance: 1.1 mi
- 6/10Russell Middle SchoolGrades: 6-8Distance: 1 mi
- 10/10Russell High SchoolGrades: 9-12Distance: 1.3 mi


Get pre-qualified for a loan
At Zillow Home Loans, we can pre-qualify you in as little as 5 minutes with no impact to your credit score.An equal housing lender. NMLS #10287.
- Kentucky
- Greenup County
- Bellefonte
- 41101
- 104 Stoney Brooke Dr
Nearby cities
Nearby zip codes
Other Bellefonte Topics
