**Welcome to 104 Stonington Ct, Brandon, MS 39047!**
Nestled in a peaceful neighborhood, this charming home offers comfort and style. With 3 bedrooms, 2 full/2 half baths and 2,181 ft + 180ft of stunning SUNROOM overlooking the backyard, there's ample space for relaxation and entertainment!
Step inside to discover a beautifully designed interior, featuring a primary suite on the first floor, fresh paint throughout (floor to ceiling), new LVP floors, and a vaulted and beamed ceiling in the living room coupled with the retro wet bar area bring all the character! The kitchen is galley style and has an eat-in area on one end and a formal dining area on the other all overlooking the fenced backyard with wood deck.
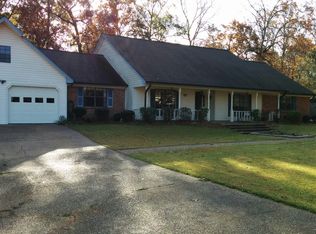
The 2 guest bedrooms are upstairs and provide a peaceful retreat, while abundance of built-ins, and location all enhance the overall appeal of this home. Outside, the covered front porch, cul-de-sac, private backyard and mature landscaping provide a perfect backdrop for outdoor activities.
Located in Paradise Point, this home offers convenience to the 33,000 acre Reservoir, multi-use trails, schools, shopping and dining. Don't miss the opportunity to make this your dream home! Call your Realtor today for a private showing.
Closed
Price Unknown
104 Stonington Ct, Brandon, MS 39047
3beds
2,181sqft
Residential, Single Family Residence
Built in 1979
0.49 Acres Lot
$317,600 Zestimate®
$--/sqft
$2,996 Estimated rent
Home value
$317,600
$295,000 - $340,000
$2,996/mo
Zestimate® history
Owner options
List your home for rent
$2,996/mo
Rent Zestimate®
Find your next renter with Zillow Rental Manager. Plus, with online applications, you can quickly screen prospective tenants – for free.
$2,996/mo
Rent Zestimate®
Refinance and save
Refinancing to a lower rate could help reduce your monthly payments and save thousands over the life of the loan.
Explore your selling options
Work with a Zillow partner agent
Leverage their expertise and Zillow's premium Showcase listings to get your home seen by more buyers.
Get startedList with your own agent
Get your home in front of millions of buyers by listing it on Zillow.
Learn how to do itSell it yourself
Take full control of how buyers see your home on Zillow by listing For Sale by Owner (FSBO).
List your homeWhat's special
Mature landscapingWood deckPrivate backyardFenced backyardEat-in areaFresh paint throughoutNew lvp floors
Zillow last checked:
Listing updated:
Listed by:
Mercedes Smith 601-942-9002,
Blue South Real Estate Group,LLC dba Blue South
Bought with:
Tammy A James, S55669
Key Stride Realty
Source: MLS United,MLS#: 4071392
Facts & features
Interior
Bedrooms & bathrooms
- Bedrooms: 3
- Bathrooms: 4
- Full bathrooms: 2
- 1/2 bathrooms: 2
Heating
- Central, Fireplace(s), Natural Gas
Cooling
- Ceiling Fan(s), Central Air
Appliances
- Included: Built-In Electric Range, Exhaust Fan, Microwave, Oven
- Laundry: Inside, Laundry Room, Lower Level, Main Level
Features
- Beamed Ceilings, Bookcases, Built-in Features, Ceiling Fan(s), Entrance Foyer, High Ceilings, Pantry, Primary Downstairs, Walk-In Closet(s), Wet Bar, Double Vanity
- Flooring: Vinyl
- Has fireplace: Yes
- Fireplace features: Living Room, Master Bedroom
Interior area
- Total structure area: 2,181
- Total interior livable area: 2,181 sqft
Property
Parking
- Total spaces: 2
- Parking features: Attached Carport, Paved
- Carport spaces: 2
Features
- Levels: Two
- Stories: 2
- Patio & porch: Deck, Front Porch
- Exterior features: Rain Gutters
- Fencing: Back Yard,Gate,Fenced
Lot
- Size: 0.49 Acres
- Features: Cul-De-Sac, Front Yard, Level
Details
- Parcel number: I12e000001 00180
Construction
Type & style
- Home type: SingleFamily
- Architectural style: Traditional
- Property subtype: Residential, Single Family Residence
Materials
- Brick
- Foundation: Slab
- Roof: Shingle
Condition
- New construction: No
- Year built: 1979
Utilities & green energy
- Sewer: Public Sewer
- Water: Public
- Utilities for property: Cable Available, Electricity Connected, Natural Gas Connected, Sewer Connected, Water Connected
Community & HOA
Community
- Security: Smoke Detector(s)
- Subdivision: Paradise Point
Location
- Region: Brandon
Financial & listing details
- Tax assessed value: $214,820
- Annual tax amount: $975
- Date on market: 2/22/2024
- Electric utility on property: Yes
Price history
| Date | Event | Price |
|---|---|---|
| 4/11/2024 | Sold | -- |
Source: MLS United #4071392 Report a problem | ||
| 2/23/2024 | Pending sale | $250,000$115/sqft |
Source: MLS United #4071392 Report a problem | ||
| 2/22/2024 | Listed for sale | $250,000-3.5%$115/sqft |
Source: MLS United #4071392 Report a problem | ||
| 1/25/2024 | Listing removed | -- |
Source: MLS United #4042790 Report a problem | ||
| 12/3/2023 | Pending sale | $259,000$119/sqft |
Source: MLS United #4042790 Report a problem | ||
| 8/15/2023 | Price change | $259,000-10.4%$119/sqft |
Source: MLS United #4042790 Report a problem | ||
| 7/25/2023 | Price change | $289,000-3.3%$133/sqft |
Source: MLS United #4042790 Report a problem | ||
| 5/5/2023 | Listed for sale | $299,000$137/sqft |
Source: MLS United #4042790 Report a problem | ||
| 4/8/2023 | Pending sale | $299,000$137/sqft |
Source: MLS United #4042790 Report a problem | ||
| 3/22/2023 | Listed for sale | $299,000$137/sqft |
Source: MLS United #4042790 Report a problem | ||
Public tax history
| Year | Property taxes | Tax assessment |
|---|---|---|
| 2025 | $2,169 -1% | $21,746 |
| 2024 | $2,192 +124.6% | $21,746 +18.8% |
| 2023 | $976 +1.4% | $18,305 |
| 2022 | $962 | $18,305 |
| 2021 | $962 | $18,305 +10.9% |
| 2020 | $962 -0.1% | $16,504 |
| 2019 | $963 -1.8% | $16,504 |
| 2018 | $981 +1.9% | $16,504 |
| 2017 | $963 | $16,504 +1.6% |
| 2016 | $963 +8% | $16,249 |
| 2015 | $892 | $16,249 |
| 2014 | $892 +2.1% | $16,249 |
| 2013 | $874 | $16,249 |
| 2012 | $874 +3.9% | $16,249 |
| 2011 | $841 -33.4% | $16,249 |
| 2010 | $1,261 | $16,249 |
| 2009 | $1,261 +0.4% | $16,249 -0.3% |
| 2008 | $1,257 +33.7% | $16,291 |
| 2007 | $940 -0.2% | -- |
| 2006 | $941 -0.9% | -- |
| 2005 | $950 +1.3% | -- |
| 2004 | $937 +0.6% | -- |
| 2003 | $932 +2.7% | -- |
| 2002 | $907 | -- |
| 2001 | -- | $11,950 -89.9% |
| 2000 | $791 | $118,880 |
Find assessor info on the county website
Neighborhood: 39047
Nearby homes
- $283,7004 bd3 ba2.7k sqft205 Stonington Dr, Brandon, MS 39047Off Market
- $306,9003 bd2 ba2.3k sqft207 Stonington Dr, Brandon, MS 39047Off Market
- $304,9003 bd3 ba2.4k sqft203 Stonington Dr, Brandon, MS 39047Off Market
- $289,7004 bd3 ba2.1k sqft102 Stonington Ct, Brandon, MS 39047Off Market
- $--5 bd5 ba5.2k sqft210 Stonington Dr, Brandon, MS 39047Sold
- $263,6003 bd2 ba2k sqft106 Stonington Ct, Brandon, MS 39047Off Market
- $258,5004 bd3 ba2.4k sqft209 Stonington Dr, Brandon, MS 39047Off Market
- $645,8005 bd3 ba3k sqft212 Stonington Dr, Brandon, MS 39047Off Market
Nearby schools
GreatSchools rating
- 9/10Oakdale Elementary SchoolGrades: PK-5Distance: 2.5 mi
- 7/10Northwest Rankin Middle SchoolGrades: 6-8Distance: 1.5 mi
- 8/10Northwest Rankin High SchoolGrades: 9-12Distance: 1.5 mi
Schools provided by the listing agent
- Elementary: Oakdale
- Middle: Northwest Rankin Middle
- High: Northwest Rankin
Source: MLS United. This data may not be complete. We recommend contacting the local school district to confirm school assignments for this home.
- Mississippi
- Rankin County
- Brandon
- 39047
- 104 Stonington Ct
