Skip main navigation
Closed
  • $500,000

    104 Stonington Ct SW, Lilburn, GA 30047

    4beds
    --sqft
    Single Family Residence
    Built in 1985
    0.44 Acres Lot
    $498,900 Zestimate®
    $--/sqft
    $2,998 Estimated rent

    Home value

    $498,900

    $459,000 - $544,000

    $2,998/mo

    Zestimate® history
    Loading
    Loading...

    Owner options

    List your home for rent

    $2,998/mo

    Rent Zestimate®

    Find your next renter with Zillow Rental Manager. Plus, with online applications, you can quickly screen prospective tenants – for free.

    Learn more

    $2,998/mo

    Rent Zestimate®

    Refinance and save

    $3,206/mo

    Est. payment

    Refinancing to a lower rate could help reduce your monthly payments and save thousands over the life of the loan.

    See today's rates

    $3,206/mo

    Est. payment

    Explore your selling options

    Work with a Zillow partner agent

    Leverage their expertise and Zillow's premium Showcase listings to get your home seen by more buyers.

    Get started

    List with your own agent

    Get your home in front of millions of buyers by listing it on Zillow.

    Learn how to do it

    Sell it yourself

    Take full control of how buyers see your home on Zillow by listing For Sale by Owner (FSBO).

    List your home

    What's special

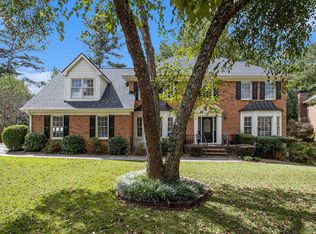
    NEW PAINT, NEW LOOK, NEW PRICE! Call for Lender Incentives on this Property!Now on the market is this perfectly maintained home within minutes from Lilburns Historic district with it's restaurants and shops, plus the beautiful Greenway/Park. This two-story, 3-sided brick house w/hardiplank on crawl space boasts a unique combination of features that make it a rare find in today's real estate market. FRESH interior paint in neutral gray. We start with the amazing kitchen which has newer dishwasher and built-in microwave, double ovens, double stainless steel sink, refrigerator, tankless water heater, and granite countertops with extended seating space for 4-5 people. The adjoining breakfast area can comfortably accommodate six or more people and has multiple exits leading to the sunroom, laundry room (which also has a separate upstairs entrance), garage, and a formal dining room capable of seating 8-10 individuals. Perfect for those family get togethers! There's a bright and airy Family Room with a cozy fireplace, ideal for watching movies, entertaining or relaxing with a good book! There are immaculate Hardwoods, ceramic tile and LVP flooring throughout the home! The upstairs oversized Master offers a tranquil retreat opening into your very own spa-like Master Bath for those escape moments after a hard days work. Additionally, it offers a walk-in closet and a secondary laundry room, making laundry convenience a priority. There is a secondary en-suite with walk-in closet. The second-floor staircase and a private outside entry via the laundry room make this suite ideal for extended family members or tenants. Other secondary Bedrooms are spacious and offer ample closet space and storage.The property features a well-landscaped yard with a large sunroom boasting an added 324 square feet of space. The gorgeous sunroom provides a beautiful view of the yard with 11 full-length thermal pane windows and a steel entrance door. NEW extrior paint and gutters in 2023, most of the front windows are NEW along with NEW Plantation shutters .Mature trees and shrubs are strategically placed to offer privacy. The house includes a two-car garage with upper and lower cabinets, workspaces, and a level 2 EV power outlet. The garage also has two ceiling fans to expel excessive heat from gas-powered vehicles. To maintain the lush lawns, an automatic controlled, 3-zoned water sprinkler system is in place, and the lawn has been treated annually by Nature Scenes with five applications. The house is equipped with two HVAC systems, one for each level, and both are regularly serviced.The property is part of the Woodfall subdivision, which offers a swimming pool and tennis courts available for separate membership, located just 3 blocks away. All utilities in the subdivision are underground. This home has an attached list of upgrades and features....just too many to list but so important as they make this home the perfect place to make yours!

    Zillow last checked:

    Listing updated:

    Listed by:

    John R Cook 678-524-8573,

    Keller Williams Community Partners

    Bought with:

    , 340469

    Virtual Properties Realty.com

    Source: GAMLS,MLS#: 10186904MLS Logo

    Facts & features

    Interior

    Bedrooms & bathrooms
    • Bedrooms: 4
    • Bathrooms: 4
    • Full bathrooms: 4
    • Main level bathrooms: 1
    Rooms
    • Room types: Library, Office, Laundry
    Dining room
    • Features: Seats 12+
    Kitchen
    • Features: Breakfast Area, Breakfast Bar, Breakfast Room, Kitchen Island, Pantry
    Heating
    • Natural Gas, Central, Forced Air
    Cooling
    • Ceiling Fan(s), Central Air, Attic Fan
    Appliances
    • Included: Tankless Water Heater, Dishwasher, Double Oven, Disposal, Microwave, Refrigerator
    • Laundry: Upper Level
    Features
    • Bookcases, High Ceilings, Double Vanity, Rear Stairs, Walk-In Closet(s), Wet Bar
    • Flooring: Hardwood, Other, Tile, Carpet
    • Windows: Double Pane Windows
    • Basement: None
    • Number of fireplaces: 1
    • Fireplace features: Factory Built, Family Room, Gas Log, Gas Starter
    • Common walls with other units/homes: No Common Walls
    Interior area
    • Total structure area: 0
    • Finished area above ground: 0
    • Finished area below ground: 0

    Property

    Parking
    • Parking features: Attached, Garage Door Opener, Garage, Kitchen Level, Side/Rear Entrance
    • Has attached garage: Yes
    Features
    • Levels: Two
    • Stories: 2
    • Patio & porch: Patio
    • Fencing: Back Yard,Fenced
    • Body of water: None
    Lot
    • Size: 0.44 Acres
    • Features: Cul-De-Sac, Level, Private
    Details
    • Parcel number: R6122 230

    Construction

    Type & style
    • Home type: SingleFamily
    • Architectural style: Brick 3 Side,Traditional
    • Property subtype: Single Family Residence
    Materials
    • Concrete
    • Roof: Other
    Condition
    • Resale
    • New construction: No
    • Year built: 1985
    Details
    • Warranty included: Yes

    Utilities & green energy

    • Sewer: Septic Tank
    • Water: Public
    • Utilities for property: Electricity Available, High Speed Internet, Natural Gas Available, Phone Available, Cable Available, Underground Utilities, Water Available

    Community & HOA

    Community
    • Features: Park, Street Lights, Near Shopping
    • Subdivision: Woodfall
    HOA
    • Has HOA: Yes
    • Services included: Maintenance Grounds, Security
    • HOA fee: $75 annually
    Location
    • Region: Lilburn

    Financial & listing details

    • Annual tax amount: $1,021
    • Date on market: 7/31/2023
    • Cumulative days on market: 115 days
    • Listing agreement: Exclusive Right To Sell
    • Listing terms: Cash,Conventional
    • Electric utility on property: Yes

    Price history

    DateEventPrice
    1/17/2024Sold$500,000-6.5%
    Source: GAMLS #10186904 Report a problem
    1/11/2024Pending sale$535,000
    Source: GAMLS #10186904 Report a problem
    12/19/2023Contingent$535,000
    Source: GAMLS #10186904 Report a problem
    11/23/2023Price change$535,000-0.9%
    Source: GAMLS #10186904 Report a problem
    11/13/2023Listed for sale$540,000
    Source: GAMLS #10186904 Report a problem
    11/3/2023Pending sale$540,000
    Source: FMLS GA #7254356 Report a problem
    10/20/2023Contingent$540,000
    Source: GAMLS #10186904 Report a problem
    10/10/2023Price change$540,000-1.8%
    Source: FMLS GA #7254356 Report a problem
    8/15/2023Price change$550,000-2.7%
    Source: FMLS GA #7254356 Report a problem
    7/31/2023Listed for sale$565,000
    Source: FMLS GA #7254356 Report a problem

    Public tax history

    Tax history is unavailable.

    Neighborhood: 30047

    Nearby schools

    GreatSchools rating
    Schools provided by the listing agent
    • Elementary: Arcado
    • Middle: Trickum
    • High: Parkview

    Source: GAMLS. This data may not be complete. We recommend contacting the local school district to confirm school assignments for this home.

    Get a cash offer in 3 minutes
    Find out how much your home could sell for in as little as 3 minutes with a no-obligation cash offer.
    Estimated market value
    $498,900
    Get a cash offer in 3 minutes
    Find out how much your home could sell for in as little as 3 minutes with a no-obligation cash offer.
    Estimated market value
    $498,900