Amazing Opportunity! Elegant colonial located on beautiful treelined street in the sought after area of Bellevue Hill. This home is boasting a blend of classic charm and modern comfort. Step into the large welcoming foyer leading you to the impressive fireplace living room with french doors, wood beam ceiling, rich wood molding, built in bookshelf and large front window allowing for amazing sunlight to flow. Beautiful hardwood floors compliment the formal dining room, the sunroom office and wonderful kitchen with custom cabinets. The expansive family room is perfect for everyone to gather and enjoy time together. The graceful staircase takes you to the four bedrooms, primary bedroom complete with fireplace and two closets.The large size yard and deck await you and hold great possibilities for years of enjoyment. Close to transportation, restaurants and shops. This classic home will surprise you as it has over 3,000 square feet of living space.
Sold for $1,240,000
$1,240,000
104 Stratford St, West Roxbury, MA 02132
4beds
3,172sqft
Single Family Residence
Built in 1910
8,280 Square Feet Lot
$1,231,200 Zestimate®
$391/sqft
$4,701 Estimated rent
Home value
$1,231,200
$1.13M - $1.33M
$4,701/mo
Zestimate® history
Owner options
List your home for rent
$4,701/mo
Rent Zestimate®
Find your next renter with Zillow Rental Manager. Plus, with online applications, you can quickly screen prospective tenants – for free.
$4,701/mo
Rent Zestimate®
Refinance and save
$7,886/mo
Est. payment
Refinancing to a lower rate could help reduce your monthly payments and save thousands over the life of the loan.
$7,886/mo
Est. payment
Explore your selling options
Work with a Zillow partner agent
Leverage their expertise and Zillow's premium Showcase listings to get your home seen by more buyers.
Get startedList with your own agent
Get your home in front of millions of buyers by listing it on Zillow.
Learn how to do itSell it yourself
Take full control of how buyers see your home on Zillow by listing For Sale by Owner (FSBO).
List your homeWhat's special
Formal dining roomSunroom officeLarge welcoming foyerBuilt in bookshelfWood beam ceilingFrench doorsRich wood molding
Zillow last checked:
Listing updated:
Listed by:
Susan Flynn 617-733-5856,
The Delamere Flynn Group, LLC 781-363-3072,
Mike Flynn 781-254-1596
Bought with:
Joan Solomont
Coldwell Banker Realty - Brookline
Source: MLS PIN,MLS#: 73506258
Facts & features
Interior
Bedrooms & bathrooms
- Bedrooms: 4
- Bathrooms: 2
- Full bathrooms: 2
Primary bedroom
- Features: Flooring - Hardwood
- Level: Second
- Area: 266
- Dimensions: 14 x 19
Bedroom 2
- Features: Ceiling Fan(s), Flooring - Hardwood
- Level: Second
- Area: 154
- Dimensions: 11 x 14
Bedroom 3
- Features: Flooring - Hardwood
- Level: Second
- Area: 195
- Dimensions: 15 x 13
Bedroom 4
- Features: Flooring - Hardwood, Window Seat
- Level: Second
- Area: 110
- Dimensions: 11 x 10
Bathroom 1
- Features: Bathroom - Tiled With Shower Stall
- Level: First
- Area: 50.4
- Dimensions: 5.6 x 9
Bathroom 2
- Features: Bathroom - Full, Bathroom - Tiled With Tub & Shower
- Level: Second
- Area: 66
- Dimensions: 10 x 6.6
Dining room
- Features: Flooring - Hardwood, Window(s) - Bay/Bow/Box
- Level: First
- Area: 208
- Dimensions: 16 x 13
Family room
- Features: Ceiling Fan(s), Flooring - Hardwood, Pocket Door
- Level: First
- Area: 360
- Dimensions: 18 x 20
Kitchen
- Features: Ceiling Fan(s), Closet/Cabinets - Custom Built, Flooring - Hardwood, Countertops - Stone/Granite/Solid
- Level: First
- Area: 224
- Dimensions: 14 x 16
Living room
- Features: Beamed Ceilings, Flooring - Hardwood, French Doors
- Level: First
- Area: 247
- Dimensions: 13 x 19
Office
- Features: Flooring - Hardwood
- Level: First
- Area: 143
- Dimensions: 11 x 13
Heating
- Baseboard, Hot Water, Natural Gas
Cooling
- Window Unit(s)
Appliances
- Included: Gas Water Heater, Water Heater, Range, Dishwasher, Disposal, Microwave, Refrigerator, Washer, Dryer, Range Hood
- Laundry: Main Level, Gas Dryer Hookup, Washer Hookup, First Floor
Features
- Office
- Flooring: Tile, Hardwood, Flooring - Hardwood
- Doors: French Doors
- Has basement: No
- Number of fireplaces: 2
- Fireplace features: Living Room, Master Bedroom
Interior area
- Total structure area: 3,172
- Total interior livable area: 3,172 sqft
- Finished area above ground: 3,172
Property
Parking
- Total spaces: 2
- Parking features: Off Street
- Uncovered spaces: 2
Features
- Patio & porch: Deck
- Exterior features: Deck
Lot
- Size: 8,280 Square Feet
- Features: Easements, Level
Details
- Parcel number: W:20 P:01798 S:000,1431120
- Zoning: R1
Construction
Type & style
- Home type: SingleFamily
- Architectural style: Colonial
- Property subtype: Single Family Residence
Materials
- Foundation: Stone
- Roof: Slate
Condition
- Year built: 1910
Utilities & green energy
- Sewer: Public Sewer
- Water: Public
- Utilities for property: for Electric Range, for Gas Dryer, Washer Hookup
Community & HOA
Community
- Features: Public Transportation, Shopping, Park, Medical Facility, Private School, Public School
- Subdivision: West Roxbury
HOA
- Has HOA: No
Location
- Region: West Roxbury
Financial & listing details
- Price per square foot: $391/sqft
- Tax assessed value: $1,127,900
- Annual tax amount: $13,061
- Date on market: 9/7/2026
- Exclusions: Personal Items
Price history
| Date | Event | Price |
|---|---|---|
| 6/30/2026 | Sold | $1,240,000-0.8%$391/sqft |
Source: MLS PIN #73506258 Report a problem | ||
| 5/2/2026 | Contingent | $1,249,900$394/sqft |
Source: MLS PIN #73506258 Report a problem | ||
| 4/23/2026 | Listed for sale | $1,249,900-3.5%$394/sqft |
Source: MLS PIN #73506258 Report a problem | ||
| 11/11/2025 | Listing removed | $1,295,000$408/sqft |
Source: MLS PIN #73425636 Report a problem | ||
| 10/8/2025 | Price change | $1,295,000-4.8%$408/sqft |
Source: MLS PIN #73425636 Report a problem | ||
| 9/4/2025 | Listed for sale | $1,359,900$429/sqft |
Source: MLS PIN #73425636 Report a problem | ||
Public tax history
| Year | Property taxes | Tax assessment |
|---|---|---|
| 2025 | $13,061 +15.2% | $1,127,900 +8.4% |
| 2024 | $11,341 +7.6% | $1,040,500 +6% |
| 2023 | $10,542 +8.6% | $981,600 +10% |
| 2022 | $9,708 +6.6% | $892,300 +4.5% |
| 2021 | $9,111 +6.7% | $853,900 +5.6% |
| 2020 | $8,541 +7.3% | $808,800 +7.1% |
| 2019 | $7,961 +5.6% | $755,300 +5% |
| 2018 | $7,536 +487.2% | $719,100 +1% |
| 2017 | $1,283 -81.9% | $711,700 +10.3% |
| 2016 | $7,095 +2.9% | $645,000 +13.3% |
| 2015 | $6,895 -1.3% | $569,400 +7.1% |
| 2013 | $6,987 +4.5% | $531,700 +3.7% |
| 2012 | $6,686 +7.1% | $512,700 +5% |
| 2011 | $6,243 +6.6% | $488,100 -1% |
| 2010 | $5,859 +5.1% | $493,200 -5.9% |
| 2009 | $5,573 -7.3% | $524,300 -4.3% |
| 2008 | $6,010 -6% | $547,900 -5.8% |
| 2007 | $6,395 | $581,900 |
Find assessor info on the county website
Neighborhood: West Roxbury
Nearby homes
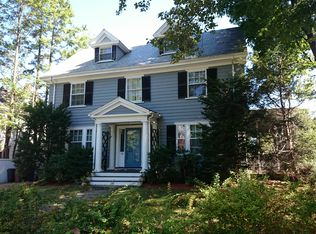
- $1,186,2005 bd2 ba2.9k sqft100 Stratford St, West Roxbury, MA 02132Off Market
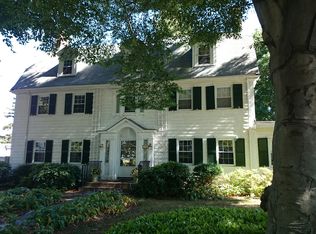
- $1,475,9004 bd3 ba3.2k sqft108 Stratford St, West Roxbury, MA 02132Off Market
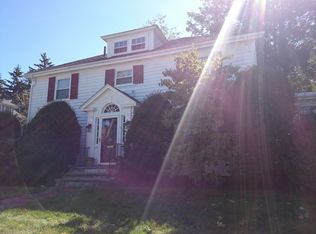
- $1,337,4004 bd3 ba2.2k sqft114 Anawan Ave, West Roxbury, MA 02132Off Market
- $1,610,0006 bd4 ba3.1k sqft110 Anawan Ave, West Roxbury, MA 02132Sold

- $1,276,3003 bd1 ba2.2k sqft7 Allenwood St, West Roxbury, MA 02132Off Market
- $1,663,8006 bd2 ba2.8k sqft112 Stratford St, West Roxbury, MA 02132Off Market
- $1,091,1003 bd1 ba2k sqft11 Allenwood St, West Roxbury, MA 02132Off Market
- $931,4003 bd2 ba1.4k sqft95 Stratford St, West Roxbury, MA 02132Off Market
Nearby schools
GreatSchools rating
- 6/10Mozart Elementary SchoolGrades: PK-6Distance: 0.4 mi
- 6/10Lyndon K-8 SchoolGrades: PK-8Distance: 0.5 mi
- 1/10Another Course To CollegeGrades: 9-12Distance: 2 mi
Get a cash offer in 3 minutes
Find out how much your home could sell for in as little as 3 minutes with a no-obligation cash offer.
Estimated market value
$1,231,200
Get a cash offer in 3 minutes
Find out how much your home could sell for in as little as 3 minutes with a no-obligation cash offer.
Estimated market value
$1,231,200
- Massachusetts
- Suffolk County
- Boston
- 02132
- West Roxbury
- 104 Stratford St
