Nestled in a peaceful cul-de-sac , this meticulously maintained home offers optimal privacy; Ideally located between the historic towns of Hillsborough & Mebane. This thoughtfully designed floor plan for main-level living features hardwood floors throughout the 1st floor. Primary suite highlights = tray ceiling, hardwoods in bedrm, and en-suite bathrm w/ dual vanities, a jet tub, a separate shower, & walk-in closet. Kitchen granite countertops, tile backsplash, under-cabinet lighting & versatile island w/ storage/seating. Living room vaulted ceiling & gas fireplace. Upstairs: 2 add’l bedrms + full bath. Adding to the appeal > exterior fiber cement painted in 2022; new screened porch w/ tiled flooring; whole-house water softener + reverse osmosis water filtration; sealed crawlspace; gas water heater; 2-car garage w/ epoxy floor + workbench; large fenced (almost ½ acre!) level yard; All appliances convey; quick Hwy 70 access at subdivision entrance + I-40/85 access just 1 ½ miles away.
Sold for $450,000
$450,000
104 Straywick Ct, Efland, NC 27243
3beds
1,847sqft
Stick/Site Built, Residential, Single Family Residence
Built in 2007
0.48 Acres Lot
$425,000 Zestimate®
$--/sqft
$2,356 Estimated rent
Home value
$425,000
$383,000 - $472,000
$2,356/mo
Zestimate® history
Owner options
List your home for rent
$2,356/mo
Rent Zestimate®
Find your next renter with Zillow Rental Manager. Plus, with online applications, you can quickly screen prospective tenants – for free.
$2,356/mo
Rent Zestimate®
Refinance and save
$2,710/mo
Est. payment
Refinancing to a lower rate could help reduce your monthly payments and save thousands over the life of the loan.
$2,710/mo
Est. payment
Explore your selling options
Work with a Zillow partner agent
Leverage their expertise and Zillow's premium Showcase listings to get your home seen by more buyers.
Get startedList with your own agent
Get your home in front of millions of buyers by listing it on Zillow.
Learn how to do itSell it yourself
Take full control of how buyers see your home on Zillow by listing For Sale by Owner (FSBO).
List your homeWhat's special
Zillow last checked:
Listing updated:
Listed by:
Natalie Bree 919-357-7557,
Natalie & Co Real Estate Consultants LLC
Bought with:
NONMEMBER NONMEMBER
nonmls
Source: Triad MLS,MLS#: 1163919 Originating MLS: Greensboro
Originating MLS: GreensboroFacts & features
Interior
Bedrooms & bathrooms
- Bedrooms: 3
- Bathrooms: 3
- Full bathrooms: 2
- 1/2 bathrooms: 1
- Main level bathrooms: 2
Primary bedroom
- Level: Main
Heating
- Forced Air, Heat Pump, Zoned, Electric, Natural Gas
Cooling
- Central Air
Appliances
- Included: Built-In Refrigerator, Dishwasher, Disposal, Range, Remarks, Gas Water Heater
- Laundry: Main Level
Features
- Ceiling Fan(s), Pantry
- Flooring: Carpet, Tile, Vinyl, Wood
- Basement: Crawl Space
- Attic: Pull Down Stairs
- Number of fireplaces: 1
- Fireplace features: Gas Log, Living Room
Interior area
- Total structure area: 1,847
- Total interior livable area: 1,847 sqft
- Finished area above ground: 1,847
Property
Parking
- Total spaces: 2
- Parking features: Driveway, Garage, Paved, Attached
- Attached garage spaces: 2
- Has uncovered spaces: Yes
Features
- Levels: One and One Half
- Stories: 1
- Pool features: None
- Fencing: Fenced
Lot
- Size: 0.48 Acres
- Features: Cul-De-Sac
Details
- Parcel number: 9844690935000
- Zoning: res
- Special conditions: Owner Sale
Construction
Type & style
- Home type: SingleFamily
- Property subtype: Stick/Site Built, Residential, Single Family Residence
Materials
- Cement Siding
Condition
- Year built: 2007
Utilities & green energy
- Sewer: Public Sewer
- Water: Public
Community & HOA
Community
- Subdivision: Ashwick
HOA
- Has HOA: Yes
Location
- Region: Efland
Financial & listing details
- Tax assessed value: $258,500
- Annual tax amount: $2,567
- Date on market: 11/20/2024
- Cumulative days on market: 10 days
- Listing agreement: Exclusive Right To Sell
Price history
| Date | Event | Price |
|---|---|---|
| 1/21/2025 | Sold | $450,000+0% |
Source:  Triad MLS #1163919 Report a problem Triad MLS #1163919 Report a problem | ||
| 1/6/2025 | Pending sale | $449,900$244/sqft |
Source:  Doorify MLS #10064270 Report a problem Doorify MLS #10064270 Report a problem | ||
| 1/3/2025 | Listed for sale | $449,900 |
Source: Triad MLS #1163919 Report a problem | ||
| 12/2/2024 | Pending sale | $449,900 |
Source: Triad MLS #1163919 Report a problem | ||
| 11/20/2024 | Listed for sale | $449,900+105.4%$244/sqft |
Source: Doorify MLS #10064270 Report a problem | ||
| 10/18/2012 | Sold | $219,000-2.6%$119/sqft |
Source: Public Record Report a problem | ||
| 7/18/2012 | Price change | $224,900-1.8%$122/sqft |
Source: Real Estate Associates, Inc. #1820220 Report a problem | ||
| 5/1/2012 | Price change | $229,000-3.6%$124/sqft |
Source: Real Estate Associates, Inc. #1820220 Report a problem | ||
| 3/16/2012 | Listed for sale | $237,500+2.8%$129/sqft |
Source: Real Estate Associates, Inc. #1820220 Report a problem | ||
| 4/29/2008 | Sold | $231,000+507.9%$125/sqft |
Source: Public Record Report a problem | ||
| 12/5/2007 | Sold | $38,000$21/sqft |
Source: Public Record Report a problem | ||
Public tax history
| Year | Property taxes | Tax assessment |
|---|---|---|
| 2025 | $3,185 +20.9% | $421,900 +63.2% |
| 2024 | $2,634 +2.6% | $258,500 |
| 2023 | $2,567 +3.7% | $258,500 +1.3% |
| 2022 | $2,475 +2.4% | $255,300 |
| 2021 | $2,418 +6% | $255,300 +11.6% |
| 2020 | $2,282 | $228,700 |
| 2018 | $2,282 +2.2% | $228,700 |
| 2017 | $2,232 -17.6% | $228,700 -8.9% |
| 2016 | $2,710 | $251,165 |
| 2015 | $2,710 +3.3% | $251,165 |
| 2014 | $2,624 | $251,165 |
| 2013 | -- | $251,165 |
Find assessor info on the county website
Neighborhood: 27243
Nearby homes
- $483,1003 bd2 ba1.9k sqft610 Benwich Ln, Efland, NC 27243Off Market
- $510,6003 bd2 ba1.9k sqft316 Ashwick Dr, Efland, NC 27243Off Market
- $460,6003 bd3 ba2k sqft105 Straywick Ct, Efland, NC 27243Sold
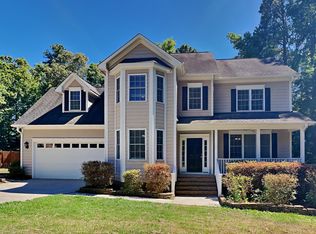
- $430,5003 bd2 ba1.6k sqft600 Benwich Ln, Efland, NC 27243Off Market
- $5,0003 bd3 ba2k sqft312 Ashwick Dr, Efland, NC 27243Sold
- $283,5001 bd2 ba2.2k sqft259 Tinnin Rd, Efland, NC 27243Off Market
- $119,0000.92 Acres0 Benwich Ln LOT 1, Efland, NC 27243Sold
- $530,0004 bd3 ba2.2k sqft605 Benwich Ln, Efland, NC 27243Sold
Nearby schools
GreatSchools rating
- 6/10Efland Cheeks ElementaryGrades: PK-5Distance: 0.4 mi
- 7/10Gravelly Hill MiddleGrades: 6-8Distance: 1.3 mi
- 6/10Orange HighGrades: 9-12Distance: 5 mi
Schools provided by the listing agent
- Elementary: Efland-Cheeks Global
- Middle: Gravelly Hill
- High: Orange
Source: Triad MLS. This data may not be complete. We recommend contacting the local school district to confirm school assignments for this home.
Get a cash offer in 3 minutes
Find out how much your home could sell for in as little as 3 minutes with a no-obligation cash offer.
Estimated market value
$425,000
Get a cash offer in 3 minutes
Find out how much your home could sell for in as little as 3 minutes with a no-obligation cash offer.
Estimated market value
$425,000
- North Carolina
- Orange County
- Efland
- 27243
- 104 Straywick Ct
Nearby cities
Nearby zip codes
Other Efland Topics
