Enjoy carefree condo living in the heart of St Peters. Spacious end unit, main level condo has been lovingly cared for and is move-in ready. Easy access from one of two assigned parking spot to bright and clean space. The living room has French doors to newer 10X8 covered deck and overlooking the common ground. The kitchen has generous cabinet space, ceramic flooring, stone tile backsplash, stainless appliances - dishwasher, smooth-top stove, microware, refrigerator and pantry. A beautifully updated full bath is convenient for both bedrooms. Currently, there is a large hall linen/storage closet that can be returned to a main floor laundry with stackable washer/dryer. Newer carpeting 7/2025 on main level and stairs, and newer insulated windows throughout. Don’t miss the walk-out lower level with laminate flooring in the family room, sitting room, and office. It’s easy to maneuver extra items into the LL storage and laundry room. Affordable HOA covers the neighborhood pool, water, trash, sewer, snow removal, landscaping. Prime location offers quick access to highways, shopping, restaurants and entertainment venues. The Rec/Plex is just minutes away, and this home is in the Francis Howell School district. Make your appointment to view this property today!
Closed
Listed by: ReeceNichols Real Estate • Donna M Martinez • Contact: 314-330-8541
Bought with: Custom Service Realty, LLC
Price Unknown
104 Sugar Bend Ct #4, Saint Peters, MO 63376
2beds
1,196sqft
Condominium, Apartment
Built in 1985
-- sqft lot
$177,400 Zestimate®
$--/sqft
$1,638 Estimated rent
Home value
$177,400
$165,000 - $190,000
$1,638/mo
Zestimate® history
Owner options
List your home for rent
$1,638/mo
Rent Zestimate®
Find your next renter with Zillow Rental Manager. Plus, with online applications, you can quickly screen prospective tenants – for free.
$1,638/mo
Rent Zestimate®
Refinance and save
$285/mo
Est. payment
Refinancing to a lower rate could help reduce your monthly payments and save thousands over the life of the loan.
$285/mo
Est. payment
Explore your selling options
Work with a Zillow partner agent
Leverage their expertise and Zillow's premium Showcase listings to get your home seen by more buyers.
Get startedList with your own agent
Get your home in front of millions of buyers by listing it on Zillow.
Learn how to do itSell it yourself
Take full control of how buyers see your home on Zillow by listing For Sale by Owner (FSBO).
List your homeWhat's special
Move-in readyWalk-out lower levelNewer carpetingOverlooking the common groundEnd unitGenerous cabinet spaceStainless appliances
Zillow last checked:
Listing updated:
Listed by:
Donna M Martinez 314-330-8541,
ReeceNichols Real Estate,
Dawn M LaBeau 314-456-0648,
ReeceNichols Real Estate
Bought with:
Melinda J Roark, 2006010852
Custom Service Realty, LLC
Source: MARIS,MLS#: 25049144 Originating MLS: St. Charles County Association of REALTORS
Originating MLS: St. Charles County Association of REALTORSFacts & features
Interior
Bedrooms & bathrooms
- Bedrooms: 2
- Bathrooms: 1
- Full bathrooms: 1
- Main level bathrooms: 1
- Main level bedrooms: 2
Primary bedroom
- Features: Floor Covering: Carpeting
- Level: Main
- Area: 154
- Dimensions: 14x11
Bedroom 2
- Features: Floor Covering: Carpeting
- Level: Main
- Area: 121
- Dimensions: 11x11
Family room
- Features: Floor Covering: Laminate
- Level: Lower
- Area: 242
- Dimensions: 22x11
Kitchen
- Features: Floor Covering: Ceramic Tile
- Level: Main
- Area: 143
- Dimensions: 13x11
Living room
- Features: Floor Covering: Carpeting
- Level: Main
- Area: 168
- Dimensions: 14x12
Office
- Features: Floor Covering: Laminate
- Level: Lower
- Area: 88
- Dimensions: 11x8
Sitting room
- Features: Floor Covering: Laminate
- Level: Lower
- Area: 99
- Dimensions: 11x9
Heating
- Electric, Forced Air
Cooling
- Ceiling Fan(s), Central Air
Appliances
- Included: Dishwasher, Disposal, Microwave, Electric Oven, Electric Range, Refrigerator, Washer/Dryer, Electric Water Heater
- Laundry: In Basement, Laundry Closet, Main Level
Features
- Laminate Counters, Open Floorplan, Pantry, Track Lighting
- Flooring: Carpet, Ceramic Tile, Laminate
- Doors: Atrium Door(s)
- Windows: Insulated Windows, Window Coverings, Window Treatments
- Basement: Concrete,Partially Finished,Walk-Out Access
- Has fireplace: No
Interior area
- Total structure area: 1,196
- Total interior livable area: 1,196 sqft
- Finished area above ground: 792
- Finished area below ground: 404
Property
Parking
- Total spaces: 2
- Parking features: Assigned, Outside
Features
- Levels: One
- Patio & porch: Deck
- Exterior features: Balcony
- Pool features: In Ground, Outdoor Pool
- Fencing: None
Lot
- Size: 792 Square Feet
- Features: Adjoins Common Ground, Gentle Sloping, Some Trees
Details
- Parcel number: 300105967490004.0000000
- Special conditions: Standard
Construction
Type & style
- Home type: Condo
- Architectural style: Apartment Style
- Property subtype: Condominium, Apartment
- Attached to another structure: Yes
Materials
- Concrete, Vinyl Siding
- Foundation: Concrete Perimeter
- Roof: Asbestos Shingle
Condition
- Updated/Remodeled
- New construction: No
- Year built: 1985
Utilities & green energy
- Sewer: Public Sewer
- Water: Public
- Utilities for property: Cable Available
Community & HOA
Community
- Subdivision: Sugarwood
HOA
- Has HOA: Yes
- Amenities included: Pool
- Services included: Clubhouse, Insurance, Maintenance Grounds, Maintenance Parking/Roads, Common Area Maintenance, Pool Maintenance, Sewer, Snow Removal, Trash, Water
- HOA fee: $285 monthly
- HOA name: Sugarwood Condominums
Location
- Region: Saint Peters
Financial & listing details
- Annual tax amount: $1,659
- Date on market: 7/30/2025
- Cumulative days on market: 1 day
- Listing terms: Cash,Conventional,FHA
- Ownership: Private
- Road surface type: Concrete
Price history
| Date | Event | Price |
|---|---|---|
| 8/29/2025 | Sold | -- |
Source:  MARIS #25049144 Report a problem MARIS #25049144 Report a problem | ||
| 7/31/2025 | Pending sale | $172,500$144/sqft |
Source: MARIS #25049144 Report a problem | ||
| 7/30/2025 | Listed for sale | $172,500+27.9%$144/sqft |
Source: MARIS #25049144 Report a problem | ||
| 7/21/2020 | Sold | -- |
Source: MARIS #20033239 Report a problem | ||
| 6/11/2020 | Pending sale | $134,900$113/sqft |
Source: Coldwell Banker Premier Group #20033239 Report a problem | ||
| 6/7/2020 | Price change | $134,900-3.6%$113/sqft |
Source: Coldwell Banker Premier Group #20033239 Report a problem | ||
| 5/21/2020 | Listed for sale | $139,900$117/sqft |
Source: Coldwell Banker Premier Group #20033239 Report a problem | ||
Public tax history
Tax history is unavailable.
Neighborhood: 63376
Nearby homes
- $193,5002 bd2 ba1k sqft100 Sugar Bend Ct, Saint Peters, MO 63376Off Market
- $139,2002 bd1 ba852 sqft102 Sugar Bend Ct, Saint Peters, MO 63376Off Market

- $167,2002 bd2 ba1k sqft98 Sugar Bend Ct, Saint Peters, MO 63376Off Market
- $147,3002 bd1 ba726 sqft104 Sugar Bend Ct, Saint Peters, MO 63376Off Market
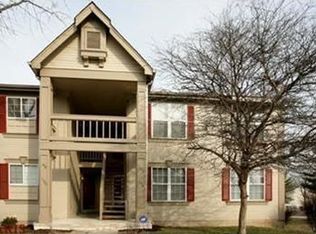
- $134,7001 bd1 ba726 sqft96 Sugar Bend Ct, Saint Peters, MO 63376Off Market
- $149,8002 bd1 ba726 sqft94 Sugar Bend Ct, Saint Peters, MO 63376Off Market
- $133,8002 bd1 ba-- sqft90 Sugar Bend Ct, Saint Peters, MO 63376Off Market
- $--2 bd1 ba726 sqft92 Sugar Bend Ct, Saint Peters, MO 63376Sold
Nearby schools
GreatSchools rating
- 5/10Fairmount Elementary SchoolGrades: K-5Distance: 1.3 mi
- 7/10Hollenbeck Middle SchoolGrades: 6-8Distance: 2.1 mi
- 8/10Francis Howell North High SchoolGrades: 9-12Distance: 0.9 mi
Schools provided by the listing agent
- Elementary: Fairmount Elem.
- Middle: Hollenbeck Middle
- High: Francis Howell North High
Source: MARIS. This data may not be complete. We recommend contacting the local school district to confirm school assignments for this home.
Get a cash offer in 3 minutes
Find out how much your home could sell for in as little as 3 minutes with a no-obligation cash offer.
Estimated market value
$177,400
Get a cash offer in 3 minutes
Find out how much your home could sell for in as little as 3 minutes with a no-obligation cash offer.
Estimated market value
$177,400
- Missouri
- Saint Charles County
- Saint Peters
- 63376
- 104 Sugar Bend Ct Unit 4
Nearby cities
Nearby zip codes
Other Saint Peters Topics
