COZY in the COUNTRY! This home is immaculate and has so many attributes! Located in Townville, this home is placed in an area close to the lake, in a small cul-de-sac community where knowing your neighbors, yet having space and privacy, is easily obtainable. This home is convenient to highway 85, yet not so close for daily congestion near your home. From the quaint and covered front porch, you will see that the homeowner has maintained and improved the home from the outside in! From the meticulously placed raised flower bed in the front of the home to the new flooring inside of the home, you will quickly see all the love shown to this home! Enter into the front door and find a sprawling living room with cathedral ceilings, balanced lighting and ceiling fans as you lead into the spacious kitchen. The living area features a brick-hearthed, woodburning stove for energy efficiency and adds a country feel to the home. The kitchen has a center island in granite, extended for extra seating, stainless steel appliances, pendant lighting and easy access to the backyard for outdoor barbeques. The dining room off of the kitchen has tons of natural light for your morning cup of joe and has a convenience closet for linens or for other storage. This home has a split floor plan with two bedrooms and a hall bath off of the living room and the master suite and and the walk-in laundry room, sitting off of the kitchen. All of the bedrooms are spacious! Now let's head outside for afternoon tea on the back covered deck (16x15). Complete with hanging lights for evening gatherings, and a retractable awning for sunny days, this raised deck is spacious enough for outdoor furniture and leads to two separate patio areas on either side of the deck. On the right side of the home, are raised beds with existing berries or for planting whatever your heart desires. There are several mature fruit trees to the right of this home for those who love apples, figs and pears, all fenced for enjoyment. In addition to the raised beds and trees, you can enjoy the greenhouse (7x6) nearby and plant herbs and veggies. To the left of the deck, sits a well-designed patio area (37x22) that extends to the left side of the home and also accommodates a nice sized electric outbuilding (16x11) and lean-to for extra storage as well as a custom designed wood storage area. To the right of the raised deck you have another patio area (17x16) that has stone pavers that lead to the raised beds. If you want to enjoy fresh eggs while raising chickens, this is the home for you. There are two custom made chicken coops to the side of the outbuilding. This backyard has been planted with zoysia grass and also features stepping stones , solar lights and a beautiful backyard pit area for entertaining friends. There are also trenches that were put in place for easy water run-off as well and an emergency supply of water in the 1000+ gallon tank that is supplied by rainwater runoff and inside of a water shed (10x9). While working in this oasis of a backyard may leave you feeling like a little shower is needed, you need not wait any longer. Step into the bamboo configured outdoor shower and utilize your basic garden hose for some much needed refreshment before entering into your beautiful home. This home has so much extra concrete surrounding it and also features an extra gravel driveway to the right of the home for extra parking. There is over 1,000 square feet of extra concrete not including the 5 foot sidewalks on either side of the home that have been added. Every detail has been thought of during ownership and this will be a dream for any homeowner! USDA Eligible and No HOA!
Sold for $365,000
$365,000
104 Summer Breeze Ct, Townville, SC 29689
3beds
1,953sqft
Single Family Residence
Built in 2022
0.65 Acres Lot
$365,200 Zestimate®
$187/sqft
$2,043 Estimated rent
Home value
$365,200
$347,000 - $383,000
$2,043/mo
Zestimate® history
Owner options
List your home for rent
$2,043/mo
Rent Zestimate®
Find your next renter with Zillow Rental Manager. Plus, with online applications, you can quickly screen prospective tenants – for free.
$2,043/mo
Rent Zestimate®
Refinance and save
$2,145/mo
Est. payment
Refinancing to a lower rate could help reduce your monthly payments and save thousands over the life of the loan.
$2,145/mo
Est. payment
Explore your selling options
Work with a Zillow partner agent
Leverage their expertise and Zillow's premium Showcase listings to get your home seen by more buyers.
Get startedList with your own agent
Get your home in front of millions of buyers by listing it on Zillow.
Learn how to do itSell it yourself
Take full control of how buyers see your home on Zillow by listing For Sale by Owner (FSBO).
List your homeWhat's special
Brick-hearthed woodburning stoveSmall cul-de-sac communityStainless steel appliancesSplit floor planBamboo configured outdoor showerMaster suiteLean-to for extra storage
Zillow last checked:
Listing updated:
Listed by:
Shelley Croft 864-221-7494,
Western Upstate Keller William
Bought with:
Shelley Croft, 39819
Western Upstate Keller William
Source: WUMLS,MLS#: 20300724 Originating MLS: Western Upstate Association of Realtors
Originating MLS: Western Upstate Association of RealtorsFacts & features
Interior
Bedrooms & bathrooms
- Bedrooms: 3
- Bathrooms: 2
- Full bathrooms: 2
- Main level bathrooms: 2
- Main level bedrooms: 3
Rooms
- Room types: Dining Room, Laundry
Primary bedroom
- Level: Main
- Dimensions: 15x14
Bedroom 2
- Level: Main
- Dimensions: 13x11
Bedroom 3
- Level: Main
- Dimensions: 13x12
Dining room
- Level: Main
- Dimensions: 14x13
Kitchen
- Level: Main
- Dimensions: 20x20
Laundry
- Level: Main
- Dimensions: 7x6
Living room
- Level: Main
- Dimensions: 23x16
Heating
- Electric, Heat Pump
Cooling
- Heat Pump
Appliances
- Included: Dishwasher, Electric Oven, Electric Range, Electric Water Heater, Microwave, Plumbed For Ice Maker
- Laundry: Washer Hookup, Electric Dryer Hookup
Features
- Ceiling Fan(s), Cathedral Ceiling(s), Dual Sinks, Granite Counters, Bath in Primary Bedroom, Main Level Primary, Other, Pull Down Attic Stairs, See Remarks, Smooth Ceilings, Tub Shower, Walk-In Closet(s)
- Flooring: Brick, Carpet, Laminate
- Windows: Tilt-In Windows, Vinyl
- Basement: None
Interior area
- Total interior livable area: 1,953 sqft
- Finished area above ground: 1,953
- Finished area below ground: 0
Property
Parking
- Total spaces: 2
- Parking features: Attached, Garage, Driveway, Garage Door Opener, Other
- Attached garage spaces: 2
Features
- Levels: One
- Stories: 1
- Patio & porch: Deck, Front Porch, Patio, Porch
- Exterior features: Deck, Landscape Lights, Porch, Patio
- Waterfront features: None
Lot
- Size: 0.65 Acres
- Features: Gentle Sloping, Outside City Limits, Other, Subdivision, Sloped, See Remarks, Trees
Details
- Parcel number: 0271201041000
Construction
Type & style
- Home type: SingleFamily
- Architectural style: Craftsman,Ranch
- Property subtype: Single Family Residence
Materials
- Stone Veneer, Vinyl Siding
- Foundation: Slab
- Roof: Architectural,Shingle
Condition
- Year built: 2022
Utilities & green energy
- Sewer: Septic Tank
- Water: Public
- Utilities for property: Electricity Available, Septic Available, Water Available
Community & HOA
Community
- Features: Short Term Rental Allowed, Sidewalks
- Security: Smoke Detector(s)
- Subdivision: Cedar Grove Est
HOA
- Has HOA: No
- Services included: None
Location
- Region: Townville
Financial & listing details
- Price per square foot: $187/sqft
- Annual tax amount: $40
- Date on market: 5/5/2026
- Cumulative days on market: 89 days
- Listing agreement: Exclusive Right To Sell
- Listing terms: USDA Loan
Price history
| Date | Event | Price |
|---|---|---|
| 7/31/2026 | Sold | $365,000$187/sqft |
Source:  WUMLS #20300724 Report a problem WUMLS #20300724 Report a problem | ||
| 6/24/2026 | Contingent | $365,000$187/sqft |
Source: WUMLS #20300724 Report a problem | ||
| 6/24/2026 | Pending sale | $365,000$187/sqft |
Source:  Greater Greenville AOR #1591020 Report a problem Greater Greenville AOR #1591020 Report a problem | ||
| 6/20/2026 | Price change | $365,000-2.7%$187/sqft |
Source: Greater Greenville AOR #1591020 Report a problem | ||
| 6/10/2026 | Price change | $375,000-1.3%$192/sqft |
Source: Greater Greenville AOR #1591020 Report a problem | ||
| 5/8/2026 | Listed for sale | $380,000+2135.3%$195/sqft |
Source: WUMLS #20300724 Report a problem | ||
| 7/17/2020 | Listing removed | $17,000$9/sqft |
Source: Access Realty, LLC #1422647 Report a problem | ||
| 7/15/2020 | Listed for sale | $17,000+22.3%$9/sqft |
Source: Access Realty, LLC #1422647 Report a problem | ||
| 7/11/2019 | Listing removed | $13,900$7/sqft |
Source: Owner Report a problem | ||
| 5/24/2019 | Price change | $13,900-6.7%$7/sqft |
Source: Owner Report a problem | ||
| 5/25/2016 | Listed for sale | $14,900$8/sqft |
Source: Owner Report a problem | ||
Public tax history
Tax history is unavailable.
Neighborhood: 29689
Nearby homes
- $294,1003 bd-- ba1.4k sqft106 Summer Breeze Ct, Townville, SC 29689Off Market

- $--0.67 Acres102 Summer Breeze Ct, Townville, SC 29689Off Market
- $313,9003 bd2 ba1.5k sqft103 Summer Breeze Ct, Townville, SC 29689Off Market
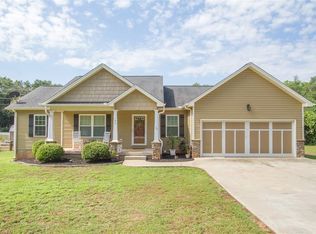
- $--0.58 Acres105 Summer Breeze Ct, Townville, SC 29689Off Market
- $297,8003 bd2 ba1.4k sqft101 Summer Breeze Ct, Townville, SC 29689Off Market
- $---- bd-- ba-- sqft108 Summer Breeze Ct, Townville, SC 29689Off Market
- $285,0004 bd2 ba1.9k sqft109 Summer Breeze Ct, Townville, SC 29689Off Market
- $--0.66 Acres100 Summer Breeze Ct, Townville, SC 29689Off Market
Nearby schools
GreatSchools rating
- 9/10Townville Elementary SchoolGrades: PK-6Distance: 3.3 mi
- 9/10Riverside Middle SchoolGrades: 7-8Distance: 7.5 mi
- 6/10Pendleton High SchoolGrades: 9-12Distance: 5.4 mi
Schools provided by the listing agent
- Elementary: Townville Elem
- Middle: Riverside Middl
- High: Pendleton High
Source: WUMLS. This data may not be complete. We recommend contacting the local school district to confirm school assignments for this home.
Get a cash offer in 3 minutes
Find out how much your home could sell for in as little as 3 minutes with a no-obligation cash offer.
Estimated market value
$365,200
Get a cash offer in 3 minutes
Find out how much your home could sell for in as little as 3 minutes with a no-obligation cash offer.
Estimated market value
$365,200
- South Carolina
- Anderson County
- Townville
- 29689
- 104 Summer Breeze Ct
Nearby cities
Nearby zip codes
Other Townville Topics
