Welcome to your beautifully remodeled dream home nestled in the desirable Deerfield Estates neighborhood! This stunning 4-bedroom, 3-bathroom residence has been meticulously updated inside and out, offering move-in-ready perfection with modern touches throughout.
Step inside to discover a renovated kitchen featuring gorgeous butcher block countertops, brand-new cabinetry, and fresh flooring that sets the tone for the entire home. All three bathrooms have been completely remodeled, ensuring every corner of this home feels fresh and contemporary. New windows flood the living spaces with natural light while keeping energy costs in check, complemented by upgraded blown-in insulation, a reliable furnace, and air conditioning.
The exterior is equally impressive, showcasing freshly painted brick and a welcoming front door that instantly charms visitors. Out back, summer memories await around the above ground pool and deck, professionally anchored by a custom-built retaining wall. A beautiful new pergola creates the perfect shaded retreat for outdoor entertaining, while a new shed provides convenient storage for all your yard essentials. The spacious front porch and generous parking complete the outdoor picture.
Located in historic Marietta. Ohio's oldest city along the scenic Ohio River. You'll enjoy proximity to Marietta College, the charming Historic District, the Ohio River Museum, and the picturesque River Trail. Everyday conveniences like shopping are just minutes away.
With major updates already handled, including the roof, water softener, and mechanical systems, this home is ready for its next chapter. Schedule your showing today!
Exclude: outside furniture, the fireplace on deck, all gray and black metal cabinets in the utility room and garage, swing set, all appliances in the basement - freezers, refrigerators, washer & dryer
Closed
$360,000
104 Summerset Dr, Marietta, OH 45750
4beds
2,576sqft
Single Family Residence
Built in 1995
0.32 Acres Lot
$365,100 Zestimate®
$140/sqft
$2,641 Estimated rent
Home value
$365,100
Estimated sales range
Not available
$2,641/mo
Zestimate® history
Owner options
List your home for rent
$2,641/mo
Rent Zestimate®
Find your next renter with Zillow Rental Manager. Plus, with online applications, you can quickly screen prospective tenants – for free.
$2,641/mo
Rent Zestimate®
Refinance and save
$1,810/mo
Est. payment
Refinancing to a lower rate could help reduce your monthly payments and save thousands over the life of the loan.
$1,810/mo
Est. payment
Explore your selling options
Work with a Zillow partner agent
Leverage their expertise and Zillow's premium Showcase listings to get your home seen by more buyers.
Get startedList with your own agent
Get your home in front of millions of buyers by listing it on Zillow.
Learn how to do itSell it yourself
Take full control of how buyers see your home on Zillow by listing For Sale by Owner (FSBO).
List your homeWhat's special
Spacious front porchGenerous parkingCustom-built retaining wallAir conditioningGorgeous butcher block countertopsRenovated kitchenFresh flooring
Zillow last checked:
Listing updated:
Listed by:
Holly A Abel Grimm 330-268-6078 hollyagrimm@gmail.com,
RE/MAX Crossroads Properties
Bought with:
Holly Mureiko, 2024000648
EXIT Riverbend Realty
Source: MLS Now,MLS#: 5201231 Originating MLS: East Central Association of REALTORS
Originating MLS: East Central Association of REALTORSFacts & features
Interior
Bedrooms & bathrooms
- Bedrooms: 4
- Bathrooms: 3
- Full bathrooms: 3
- Main level bathrooms: 2
- Main level bedrooms: 3
Primary bedroom
- Level: First
- Dimensions: 14 x 12
Bedroom
- Level: First
- Dimensions: 13 x 9
Bedroom
- Level: First
- Dimensions: 12 x 11
Bedroom
- Level: Lower
- Dimensions: 13 x 13
Dining room
- Level: First
- Dimensions: 12 x 11
Great room
- Level: Lower
- Dimensions: 24 x 26
Kitchen
- Level: First
- Dimensions: 12 x 12
Laundry
- Level: Lower
Living room
- Level: First
- Dimensions: 15 x 14
Heating
- Forced Air, Gas
Cooling
- Central Air
Appliances
- Included: Dishwasher, Disposal, Microwave, Range, Refrigerator, Water Softener
- Laundry: Lower Level
Features
- Breakfast Bar, Ceiling Fan(s)
- Basement: Full,Finished,Walk-Out Access
- Has fireplace: No
Interior area
- Total structure area: 2,576
- Total interior livable area: 2,576 sqft
- Finished area above ground: 1,288
- Finished area below ground: 1,288
Property
Parking
- Total spaces: 2
- Parking features: Additional Parking, Attached, Concrete, Driveway, Garage Faces Front, Garage, Garage Door Opener, Oversized
- Attached garage spaces: 2
Features
- Levels: Two,Multi/Split
- Stories: 2
- Patio & porch: Covered, Deck, Front Porch, Patio, Porch
- Exterior features: Private Yard, Storage
- Has private pool: Yes
- Pool features: Above Ground, Pool Cover
- Fencing: None
- Has view: Yes
- View description: Neighborhood
Lot
- Size: 0.32 Acres
- Features: Back Yard, City Lot, Sloped Down, Front Yard, Few Trees
Details
- Additional structures: Pergola, Shed(s)
- Parcel number: 230085470036
Construction
Type & style
- Home type: SingleFamily
- Architectural style: Split Level
- Property subtype: Single Family Residence
- Attached to another structure: Yes
Materials
- Brick, Vinyl Siding
- Roof: Asphalt
Condition
- Year built: 1995
Utilities & green energy
- Sewer: Public Sewer
- Water: Public
Community & HOA
Community
- Subdivision: Deerfield Estates
HOA
- Has HOA: No
Location
- Region: Marietta
Financial & listing details
- Price per square foot: $140/sqft
- Tax assessed value: $276,400
- Annual tax amount: $3,370
- Date on market: 4/14/2026
- Cumulative days on market: 32 days
Price history
| Date | Event | Price |
|---|---|---|
| 5/28/2026 | Pending sale | $365,000+1.4%$142/sqft |
Source:  MLS Now #5201231 Report a problem MLS Now #5201231 Report a problem | ||
| 5/15/2026 | Sold | $360,000-1.4%$140/sqft |
Source: MLS Now #5201231 Report a problem | ||
| 4/30/2026 | Listed for sale | $365,000$142/sqft |
Source: MLS Now #5201231 Report a problem | ||
| 4/20/2026 | Contingent | $365,000$142/sqft |
Source: MLS Now #5201231 Report a problem | ||
| 4/14/2026 | Listed for sale | $365,000+63.3%$142/sqft |
Source: MLS Now #5201231 Report a problem | ||
| 3/4/2021 | Listing removed | -- |
Source: Owner Report a problem | ||
| 11/7/2019 | Sold | $223,500-6.5%$87/sqft |
Source: Public Record Report a problem | ||
| 10/25/2019 | Pending sale | $239,000$93/sqft |
Source: Owner Report a problem | ||
| 9/7/2019 | Listed for sale | $239,000+52.7%$93/sqft |
Source: Owner Report a problem | ||
| 6/27/2008 | Sold | $156,500-3.7%$61/sqft |
Source: Public Record Report a problem | ||
| 5/19/2008 | Price change | $162,500-9.2%$63/sqft |
Source: BIRDVIEW Technologies. Inc. #220708 Report a problem | ||
| 4/27/2008 | Listed for sale | $179,000$69/sqft |
Source: BIRDVIEW Technologies. Inc. #220708 Report a problem | ||
Public tax history
| Year | Property taxes | Tax assessment |
|---|---|---|
| 2025 | $3,371 +31.5% | $96,740 +31.7% |
| 2024 | $2,563 +0% | $73,470 |
| 2023 | $2,562 +0.9% | $73,470 |
| 2022 | $2,538 +3.9% | $73,470 +10.6% |
| 2021 | $2,444 -45.1% | $66,410 |
| 2020 | $4,451 | $66,410 |
| 2019 | $4,451 +81.5% | $66,410 +6% |
| 2018 | $2,452 +2.6% | $62,680 |
| 2017 | $2,390 -43.7% | $62,680 |
| 2016 | $4,248 +91.3% | $62,680 +12.7% |
| 2015 | $2,221 | $55,620 |
| 2014 | $2,221 -0.1% | $55,620 |
| 2013 | $2,223 -0.2% | $55,620 +0.8% |
| 2011 | $2,228 +30.5% | $55,200 +12.2% |
| 2010 | $1,708 -14.5% | $49,180 -15.3% |
| 2009 | $1,997 +0% | $58,050 |
| 2008 | $1,996 | $58,050 |
| 2007 | -- | $58,050 +10.6% |
| 2006 | $1,761 +0.3% | $52,470 |
| 2005 | $1,756 +12.7% | $52,470 +21% |
| 2003 | $1,558 +3.5% | $43,360 |
| 2002 | $1,505 +5.8% | $43,360 |
| 2001 | $1,423 +3.6% | $43,360 +10.7% |
| 2000 | $1,374 | $39,180 |
Find assessor info on the county website
Neighborhood: 45750
Nearby homes
- $289,7004 bd3 ba1.4k sqft106 Summerset Dr, Marietta, OH 45750Off Market
- $79,0003 bd2 ba1.7k sqft102 Summerset Dr, Marietta, OH 45750For Sale

- $334,9004 bd3 ba3k sqft103 Briargate Dr, Marietta, OH 45750Off Market
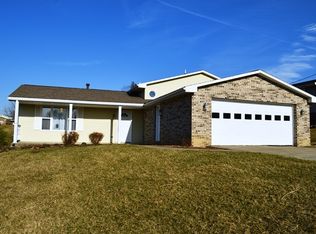
- $314,1004 bd3 ba2.4k sqft100 Summerset Dr, Marietta, OH 45750Off Market
- $324,7004 bd3 ba1.6k sqft100 Summerset Dr, Marietta, OH 45750Off Market
- $317,2004 bd3 ba1.5k sqft105 Briargate Dr, Marietta, OH 45750Off Market
- $324,2003 bd3 ba1.6k sqft108 Summerset Dr, Marietta, OH 45750Off Market
- $282,5004 bd3 ba2.1k sqft103 Summerset Dr, Marietta, OH 45750Sold
Nearby schools
GreatSchools rating
- NAPhillips Elementary SchoolGrades: K-2Distance: 3.6 mi
- 6/10Marietta High SchoolGrades: 7-12Distance: 5.3 mi
Schools provided by the listing agent
- District: Marietta CSD - 8404
Source: MLS Now. This data may not be complete. We recommend contacting the local school district to confirm school assignments for this home.


Get pre-qualified for a loan
At Zillow Home Loans, we can pre-qualify you in as little as 5 minutes with no impact to your credit score.An equal housing lender. NMLS #10287.
- Ohio
- Washington County
- Marietta
- 45750
- 104 Summerset Dr
Nearby cities
Nearby zip codes
Other Marietta Topics
