Skip main navigation
Pending
  • Price cut: $26K (5/20)
    $249,000

    104 Summit Dr, Morehead, KY 40351

    4beds
    1,904sqft
    : 
    Loading
    Get pre-qualified
    Single Family Residence
    Built in 1972
    0.33 Acres Lot
    $246,100 Zestimate®
    $131/sqft
    $-- HOA

    What's special

    Privacy fenceStorage shedConvenient in-closet laundryThree additional bedroomsAbove-ground poolBeautifully landscaped backyardLarge private bath
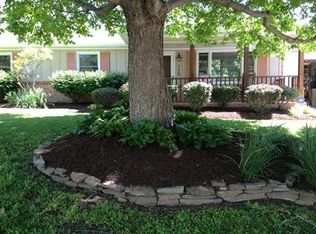
    Welcome to Lakeview Heights! This beautifully maintained 4-bedroom, 3-bath brick ranch offers approximately 1,904 sq ft of well-designed living space with a layout perfect for both everyday living and entertaining. The spacious primary suite features a large private bath, an oversized walk-in closet and convenient in-closet laundry. On the opposite end of the home, you'll find three additional bedrooms, including one with its own ensuite, providing ideal separation and privacy for guests or family. Enjoy a cozy sitting area just off the kitchen, along with a formal living and dining combination that offers flexibility for gatherings. Step outside to a beautifully landscaped backyard complete with an above-ground pool, privacy fence and storage shed—perfect for relaxing or hosting all summer long. Located in a desirable neighborhood, this home combines comfort, function and outdoor enjoyment in one package. A pre-listing home inspection has been completed by H2H Home Inspection and will be provided to the buyer upon acceptance of an offer. Buyers are welcome to conduct any inspections they deem necessary; however, the property is being sold as is. This approach is not indicative of known issues, but rather reflects the seller's proactive effort to provide transparency and confidence through a pre-listing inspection. Preapproval letter or Proof of Funds will be required prior to appointment confirmation.
    89 days
    |
    502
    |
    26
    |

    Zillow last checked:

    Listing updated:

    Listed by:

    Shannon V Malone 606-462-0159,

    HomeLand Real Estate Inc

    Source: Imagine MLS,MLS#: 26006509MLS Logo

      Facts & features

      Interior

      Bedrooms & bathrooms
      • Bedrooms: 4
      • Bathrooms: 3
      • Full bathrooms: 3
      Primary bedroom
      • Level: First
      Bedroom 1
      • Level: First
      Bedroom 2
      • Level: First
      Bedroom 3
      • Level: First
      Bathroom 1
      • Level: First
      Bathroom 2
      • Level: First
      Bathroom 3
      • Level: First
      Den
      • Level: First
      Dining room
      • Level: First
      Kitchen
      • Level: First
      Living room
      • Level: First
      Heating
      • Baseboard, Electric, Heat Pump
      Cooling
      • Central Air, Electric
      Appliances
      • Included: Dishwasher, Microwave, Refrigerator, Range
      • Laundry: Electric Dryer Hookup, Gas Dryer Hookup, Washer Hookup
      Features
      • Breakfast Bar, Eat-in Kitchen, Walk-In Closet(s), Ceiling Fan(s)
      • Flooring: Carpet, Hardwood, Tile
      • Basement: Crawl Space
      • Has fireplace: No
      Interior area
      • Total structure area: 1,904
      • Total interior livable area: 1,904 sqft
      • Finished area above ground: 1,904
      • Finished area below ground: 0

      Property

      Parking
      • Parking features: Driveway, Off Street
      • Has uncovered spaces: Yes
      Features
      • Levels: One
      • Has private pool: Yes
      • Pool features: Above Ground
      • Fencing: Privacy,Wood
      Lot
      • Size: 0.33 Acres
      Details
      • Additional structures: Shed(s)
      • Parcel number: 03240 00 008.00

      Construction

      Type & style
      • Home type: SingleFamily
      • Architectural style: Ranch
      • Property subtype: Single Family Residence
      Materials
      • Brick Veneer
      • Foundation: Block
      • Roof: Shingle
      Condition
      • Year built: 1972

      Utilities & green energy

      • Sewer: Public Sewer
      • Water: Public
      • Utilities for property: Electricity Connected

      Community & HOA

      Community
      • Features: Park
      • Subdivision: Lakeview Hgts
      HOA
      • Has HOA: No
      Location
      • Region: Morehead

      Financial & listing details

      • Price per square foot: $131/sqft
      • Tax assessed value: $187,300
      • Annual tax amount: $1,598
      • Date on market: 4/13/2026

        Estimated market value

        $246,100

        $234,000 - $258,000

        $2,128/mo

        Price history

        DateEventPrice
        7/7/2026Pending sale$249,000$131/sqft
        Source: Imagine MLS #26006509 Report a problem
        5/20/2026Price change$249,000-9.5%$131/sqft
        Source: Imagine MLS #26006509 Report a problem
        5/1/2026Price change$275,000-4.5%$144/sqft
        Source: Imagine MLS #26006509 Report a problem
        4/13/2026Listed for sale$288,000+80%$151/sqft
        Source: Imagine MLS #26006509 Report a problem
        1/26/2018Sold$160,000-3%$84/sqft
        Source: Imagine MLS #1726529 Report a problem
        12/21/2017Pending sale$165,000$87/sqft
        Source: United Real Estate Lexington #1726529 Report a problem
        12/6/2017Listed for sale$165,000+58.7%$87/sqft
        Source: United Real Estate Lexington #1726529 Report a problem
        5/19/2011Sold$104,000$55/sqft
        Source: Public Record Report a problem

        Public tax history

        YearProperty taxesTax assessment
        2024$1,598 +0.1%$187,300
        2023$1,596 +15.4%$187,300 +17.1%
        2022$1,382 -2.5%$160,000
        2021$1,418 -1.8%$160,000
        2020$1,443 -1.1%$160,000
        2019$1,459 +24.3%$160,000 +23.8%
        2018$1,174 +26.3%$129,240
        2017$930 $129,240
        2016$930 $129,240 +24.3%
        2014$930 $104,000
        2013$930 $104,000
        2012-- $104,000 -5.5%
        2011-- $110,000
        2010-- $110,000
        Find assessor info on the county website

        Monthly payment

        Est. payment

        Payment breakdown

        Explore the cost of this home by adjusting the details. Changes won't be saved.
        All calculations are estimates and provided by Zillow, Inc. for informational purposes only. Actual amounts may vary.
        HOA fees may include property taxes on listings classified as Co-Ops. Contact the listing agent and/or owner for fee details.
        Mortgage interest rates are dependent on a number of factors, including credit score, down payment, and repayment length. Interest rate data provided by Zillow Group Marketplace, Inc. as of 1/1/1970 from various mortgage lenders with which we have lead or other similar arrangements; the Estimated Payment is an average of those rates.
        See how much you could borrow to make a competitive offer.

        Climate risks

        Neighborhood: 40351

        Getting around

        0 / 100
        Car-Dependent
        3 / 100
        Somewhat Bikeable

        Nearby schools

        GreatSchools rating
        Schools provided by the listing agent
        • Elementary: Rowan Co
        • Middle: Rowan Co
        • High: Rowan Co

        Source: Imagine MLS. This data may not be complete. We recommend contacting the local school district to confirm school assignments for this home.

        A local agent can set up tours, give advice and negotiate with sellers.

        A local lender can help you make sure your offer is ready when you are.

        Browse local experts

        Similar homes