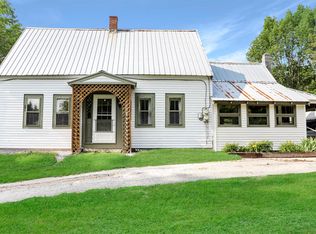
BEAUTIFUL COUNTRY CAPE SET ON 2.6 VERY PRIVATE ACRES AT THE END OF THE ROAD. This very well cared for home has a large sunny kitchen, formal dining room, huge front to back living room with newer Harman pellet stove, and a full bath on this level. On the 2nd level there are two really good sized bedrooms with walk in closets plus a bath in between. Lower level has two finished rooms and could have even more (3 bedroom septic). Wonderful wrap around farmers porch, rear patio with 3 season lounge type structure with power ideal for entertaining or watching a game. So much to do in popular Tamworth: State snowmobile trail is 1/4 mile away, just minutes to hiking trails, the Pub on Page Hill, downtown you'll find the Tamworth Distillery, Barnstormers Summer Theater and so much more. Awesome location just off Route 16 yet so private!! Centrally located about 25 minutes to Conway and 30 minutes to Winnipesaukee.
Closed
Listed by: Costantino Real Estate LLC • Gerard Costantino
Bought with: Leading Edge Real Estate
$409,000
104 Sunnyside Avenue, Tamworth, NH 03886
2beds
1,710sqft
Single Family Residence
Built in 1982
2.6 Acres Lot
$476,700 Zestimate®
$239/sqft
$2,353 Estimated rent
Home value
$476,700
$453,000 - $505,000
$2,353/mo
Zestimate® history
Owner options
List your home for rent
$2,353/mo
Rent Zestimate®
Find your next renter with Zillow Rental Manager. Plus, with online applications, you can quickly screen prospective tenants – for free.
$2,353/mo
Rent Zestimate®
Refinance and save
$2,090/mo
Est. payment
Refinancing to a lower rate could help reduce your monthly payments and save thousands over the life of the loan.
$2,090/mo
Est. payment
Explore your selling options
Work with a Zillow partner agent
Leverage their expertise and Zillow's premium Showcase listings to get your home seen by more buyers.
Get startedList with your own agent
Get your home in front of millions of buyers by listing it on Zillow.
Learn how to do itSell it yourself
Take full control of how buyers see your home on Zillow by listing For Sale by Owner (FSBO).
List your homeWhat's special
Large sunny kitchenRear patioFarmers porchFormal dining roomWalk in closetsNewer harman pellet stove
Zillow last checked:
Listing updated:
Listed by:
Gerard Costantino,
Costantino Real Estate LLC 603-539-3200
Bought with:
Cheryl Foster
Leading Edge Real Estate
Source: PrimeMLS,MLS#: 4959500
Facts & features
Interior
Bedrooms & bathrooms
- Bedrooms: 2
- Bathrooms: 2
- Full bathrooms: 1
- 3/4 bathrooms: 1
Heating
- Oil, Hot Water
Cooling
- None
Appliances
- Included: Dishwasher, Gas Range, Refrigerator, Water Heater off Boiler
Features
- Dining Area, Natural Woodwork
- Flooring: Carpet, Hardwood, Tile
- Basement: Concrete Floor,Partially Finished,Interior Stairs,Interior Access,Exterior Entry,Interior Entry
Interior area
- Total structure area: 2,408
- Total interior livable area: 1,710 sqft
- Finished area above ground: 1,554
- Finished area below ground: 156
Property
Parking
- Parking features: Paved
Features
- Levels: Two
- Stories: 2
- Patio & porch: Patio, Covered Porch
- Exterior features: Shed
- Frontage length: Road frontage: 336
Lot
- Size: 2.6 Acres
- Features: Country Setting, Landscaped, Level, Wooded, Rural
Details
- Additional structures: Outbuilding
- Parcel number: TAMWM0215B0008L
- Zoning description: TAMWOR
Construction
Type & style
- Home type: SingleFamily
- Architectural style: Cape
- Property subtype: Single Family Residence
Materials
- Wood Frame, Vinyl Siding
- Foundation: Concrete
- Roof: Asphalt Shingle
Condition
- New construction: No
- Year built: 1982
Utilities & green energy
- Electric: 200+ Amp Service, Circuit Breakers
- Sewer: Concrete, Leach Field, Private Sewer
- Utilities for property: Cable
Community & HOA
Location
- Region: Tamworth
Financial & listing details
- Price per square foot: $239/sqft
- Tax assessed value: $215,800
- Annual tax amount: $5,130
- Date on market: 6/30/2023
- Road surface type: Gravel
Price history
| Date | Event | Price |
|---|---|---|
| 9/25/2023 | Sold | $409,000$239/sqft |
Source:  PrimeMLS #4959500 Report a problem PrimeMLS #4959500 Report a problem | ||
| 8/8/2023 | Price change | $409,000-3.8%$239/sqft |
Source: PrimeMLS #4959500 Report a problem | ||
| 7/25/2023 | Price change | $425,000-5.5%$249/sqft |
Source: PrimeMLS #4959500 Report a problem | ||
| 6/30/2023 | Listed for sale | $449,900+179.4%$263/sqft |
Source: PrimeMLS #4959500 Report a problem | ||
| 6/29/2011 | Sold | $161,000-7.7%$94/sqft |
Source: Public Record Report a problem | ||
| 2/26/2011 | Price change | $174,500-5.6%$102/sqft |
Source: RE/MAX Presidential #4042170 Report a problem | ||
| 1/29/2011 | Listed for sale | $184,900+17.8%$108/sqft |
Source: RE/MAX Presidential #4042170 Report a problem | ||
| 11/27/2007 | Sold | $157,000-18.9%$92/sqft |
Source: Public Record Report a problem | ||
| 8/30/2007 | Sold | $193,500-17.7%$113/sqft |
Source: Public Record Report a problem | ||
| 7/28/2006 | Sold | $235,000+23.7%$137/sqft |
Source: Public Record Report a problem | ||
| 7/6/2004 | Sold | $189,900$111/sqft |
Source: Public Record Report a problem | ||
Public tax history
| Year | Property taxes | Tax assessment |
|---|---|---|
| 2024 | $6,074 +6.7% | $420,900 +86.6% |
| 2023 | $5,692 +11% | $225,600 +4.5% |
| 2022 | $5,130 +5.8% | $215,800 |
| 2020 | $4,851 +4.4% | $215,800 |
| 2019 | $4,648 +17.3% | $215,800 +25.5% |
| 2018 | $3,964 +1.6% | $171,900 |
| 2017 | $3,902 -1% | $171,900 |
| 2016 | $3,943 +0.4% | $171,900 |
| 2015 | $3,928 +4.4% | $171,900 -8.6% |
| 2013 | $3,762 +5.3% | $188,100 |
| 2012 | $3,574 +2.4% | $188,100 +0.1% |
| 2011 | $3,489 +6.5% | $187,900 +1.8% |
| 2010 | $3,275 -0.4% | $184,500 +0.8% |
| 2009 | $3,289 -18.5% | $183,000 -4.7% |
| 2008 | $4,038 +12.6% | $192,000 -1% |
| 2005 | $3,587 | $193,900 |
Find assessor info on the county website
Neighborhood: 03886
Nearby homes
- $279,6002 bd1 ba1.1k sqft120 Sunnyside Ave, Tamworth, NH 03886Off Market
- $229,9002 bd1 ba1.1k sqft70 Sunnyside Ave, Tamworth, NH 03886Sold
- $512,1003 bd3 ba1.6k sqft78 Sunnyside Ave, Tamworth, NH 03886Off Market
- $303,4001 bd1 ba1.8k sqft59 Sunnyside Ave, Tamworth, NH 03886Off Market
- $52,400-- bd-- ba-- sqftSunnyside Ave, Tamworth, NH 03886Off Market
- $252,000-- bd-- ba-- sqftSunnyside Ave, Tamworth, NH 03886Off Market
- $432,6002 bd2 ba1.8k sqft55 Sunnyside Ave, Tamworth, NH 03886Off Market
- $295,4001 bd1 ba1.1k sqft122 Sunnyside Ave, Tamworth, NH 03886Off Market
Nearby schools
GreatSchools rating
- 3/10Kenneth A. Brett SchoolGrades: K-8Distance: 2.4 mi
Schools provided by the listing agent
- Elementary: Kenneth A. Brett School
- Middle: Kenneth A Brett School
- High: A. Crosby Kennett Sr. High
Source: PrimeMLS. This data may not be complete. We recommend contacting the local school district to confirm school assignments for this home.


Get pre-qualified for a loan
At Zillow Home Loans, we can pre-qualify you in as little as 5 minutes with no impact to your credit score.An equal housing lender. NMLS #10287.
Sell for more on Zillow
Get a Zillow Showcase℠ listing at no additional cost and you could sell for .
$476,700
2% more
+$9,534
With Zillow Showcase(estimated)
$486,234
- New Hampshire
- Carroll County
- Tamworth
- 03886
- 104 Sunnyside Avenue
Nearby cities
Nearby zip codes
Other Tamworth Topics
