Skip main navigation
Closed
  • Listed by: Graham & Grace Realty • Kelly M Richert • 314-732-6211
    Bought with: RE/MAX Platinum
    Price Unknown

    104 Sunnyside Estates Ct, Dardenne Prairie, MO 63368

    6beds
    5,417sqft
    Single Family Residence
    Built in 2010
    0.35 Acres Lot
    $1,009,900 Zestimate®
    $--/sqft
    $5,316 Estimated rent

    Home value

    $1,009,900

    $959,000 - $1.06M

    $5,316/mo

    Zestimate® history
    Loading
    Loading...

    Owner options

    List your home for rent

    $5,316/mo

    Rent Zestimate®

    Find your next renter with Zillow Rental Manager. Plus, with online applications, you can quickly screen prospective tenants – for free.

    Learn more

    $5,316/mo

    Rent Zestimate®

    Refinance and save

    $200/mo

    Est. payment

    Refinancing to a lower rate could help reduce your monthly payments and save thousands over the life of the loan.

    See today's rates

    $200/mo

    Est. payment

    Explore your selling options

    Work with a Zillow partner agent

    Leverage their expertise and Zillow's premium Showcase listings to get your home seen by more buyers.

    Get started

    List with your own agent

    Get your home in front of millions of buyers by listing it on Zillow.

    Learn how to do it

    Sell it yourself

    Take full control of how buyers see your home on Zillow by listing For Sale by Owner (FSBO).

    List your home

    What's special

    Dual fireplaceCovered deckGranite countersShared bathWet barCustom officeMain floor laundry
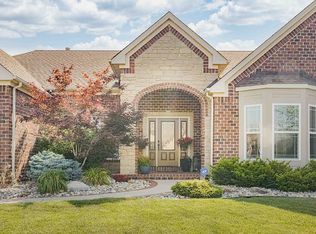
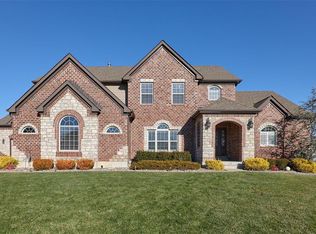
    Too many details to list! Over 5300 sqft of living in this executive style stone & brick walkout ranch home in an upscale enclave of Dardenne Prairie. Side entry 3 car w/4 ft ext garage, stamped concr walkways & porch lead to the iron entry doors. Inside you'll find soaring ceilings, maple hardwd floors, tray ceilings, custom millwork, see thru dual fireplace, a master chef's kitchen w/JennAire appliances & granite counters. A split floorplan means 2 bedrms w/shared bath on one side of the home, an inlaws quarters with private entry & full bath on one end, and the owners suite tucked in the quiet back of the home with a spa like bath and amazing walk in closet. The custom office/den could serve as bedrm 6. A main floor laundry, timeless dining rm, brkfst rm, pwdr rm, & functional mud rm w/builtins completes the main level. Downstairs to a wet bar, rec area, 5th bed/5th bath, & more! Exterior offers covered deck w/fireplace, patio, sprinklers, waterview.. you just have to see this one! Additional Rooms: Mud Room

    Zillow last checked:

    Listing updated:

    Listed by:

    Kelly M Richert 314-732-6211,

    Graham & Grace Realty

    Bought with:

    Vicky L Menne, 1999055951

    RE/MAX Platinum

    Source: MARIS,MLS#: 24008206MLS LogoOriginating MLS: St. Charles County Association of REALTORS

    Facts & features

    Interior

    Bedrooms & bathrooms
    • Bedrooms: 6
    • Bathrooms: 5
    • Full bathrooms: 4
    • 1/2 bathrooms: 1
    • Main level bathrooms: 4
    • Main level bedrooms: 5
    Heating
    • Natural Gas, Dual Fuel/Off Peak, Forced Air, Zoned
    Cooling
    • Ceiling Fan(s), Central Air, Electric, Dual, Zoned
    Appliances
    • Included: Humidifier, Gas Water Heater, Dishwasher, Disposal, Gas Cooktop, Microwave, Range Hood, Stainless Steel Appliance(s), Oven
    • Laundry: Main Level
    Features
    • Cathedral Ceiling(s), Coffered Ceiling(s), Open Floorplan, Special Millwork, Walk-In Closet(s), Bar, High Speed Internet, Double Vanity, Tub, Workshop/Hobby Area, Separate Dining, Breakfast Bar, Breakfast Room, Butler Pantry, Kitchen Island, Custom Cabinetry, Granite Counters, Solid Surface Countertop(s), Walk-In Pantry, Entrance Foyer, Central Vacuum
    • Flooring: Carpet, Hardwood
    • Doors: Atrium Door(s), French Doors, Panel Door(s)
    • Windows: Insulated Windows, Storm Window(s)
    • Basement: Full,Partially Finished,Sleeping Area,Sump Pump,Walk-Out Access
    • Number of fireplaces: 1
    • Fireplace features: Great Room, Other, Masonry, Recreation Room
    Interior area
    • Total structure area: 5,417
    • Total interior livable area: 5,417 sqft
    • Finished area above ground: 3,117
    • Finished area below ground: 2,300

    Property

    Parking
    • Total spaces: 3
    • Parking features: Attached, Garage, Garage Door Opener, Oversized, Off Street, Storage, Workshop in Garage
    • Attached garage spaces: 3
    Features
    • Levels: One
    • Patio & porch: Composite, Deck, Patio, Covered
    • Has view: Yes
    Lot
    • Size: 0.35 Acres
    • Features: Adjoins Open Ground, Cul-De-Sac, Level, Views, Sprinklers In Front, Sprinklers In Rear
    Details
    • Parcel number: 2113BA028000017.0000000
    • Special conditions: Standard

    Construction

    Type & style
    • Home type: SingleFamily
    • Architectural style: Ranch,Traditional
    • Property subtype: Single Family Residence
    Materials
    • Brick, Vinyl Siding
    Condition
    • Year built: 2010

    Utilities & green energy

    • Sewer: Public Sewer
    • Water: Public
    • Utilities for property: Natural Gas Available

    Community & HOA

    Community
    • Security: Security System Owned, Smoke Detector(s)
    • Subdivision: Enclave At Sunnybrook
    HOA
    • Services included: Other
    • HOA fee: $200 annually
    Location
    • Region: Dardenne Prairie

    Financial & listing details

    • Tax assessed value: $816,928
    • Annual tax amount: $9,251
    • Date on market: 2/15/2024
    • Cumulative days on market: 14 days
    • Listing terms: Cash,Conventional
    • Ownership: Private
    • Road surface type: Concrete

    Price history

    DateEventPrice
    3/29/2024Sold--
    Source: MARIS #24008206 Report a problem
    2/29/2024Pending sale$995,000$184/sqft
    Source: MARIS #24008206 Report a problem
    2/15/2024Listed for sale$995,000$184/sqft
    Source: MARIS #24008206 Report a problem
    6/15/2010Sold--
    Source: Public Record Report a problem

    Public tax history

    YearProperty taxesTax assessment
    2025$9,368 +1.2%$155,216 +4.1%
    2024$9,256 +0.1%$149,107
    2023$9,251 +9.9%$149,107 +18.1%
    2022$8,421 $126,226
    2021-- $126,226 +3.2%
    2020-- $122,307
    2019$7,603 $122,307 +15.2%
    2018$7,603 +0.5%$106,176
    2017$7,563 +27.4%$106,176 +28.4%
    2016$5,936 +8.3%$82,720
    2015$5,480 -7.4%$82,720 -5.1%
    2014$5,915 $87,142 0%
    2013-- $87,143 -10.8%
    2012-- $97,690 +347.1%
    2011-- $21,850
    2010-- $21,850
    2009-- $21,850
    2008-- $21,850
    2007-- --
    Find assessor info on the county website

    Neighborhood: 63368

    Nearby schools

    GreatSchools rating
    Schools provided by the listing agent
    • Elementary: Twin Chimneys Elem.
    • Middle: Ft. Zumwalt West Middle
    • High: Ft. Zumwalt West High

    Source: MARIS. This data may not be complete. We recommend contacting the local school district to confirm school assignments for this home.

    Get a cash offer in 3 minutes
    Find out how much your home could sell for in as little as 3 minutes with a no-obligation cash offer.
    Estimated market value
    $1,009,900
    Get a cash offer in 3 minutes
    Find out how much your home could sell for in as little as 3 minutes with a no-obligation cash offer.
    Estimated market value
    $1,009,900