Skip main navigation
Off market
  • $509,600

    104 Sunray Dr, Lafayette, LA 70503

    4beds
    2,929sqft
    SingleFamily
    Built in 2012
    0.5 Acres Lot
    $509,600 Zestimate®
    $174/sqft
    $3,154 Estimated rent

    Home value

    $509,600

    $484,000 - $535,000

    $3,154/mo

    Zestimate® history
    Loading
    Loading...

    Owner options

    List your home for rent

    $3,154/mo

    Rent Zestimate®

    Find your next renter with Zillow Rental Manager. Plus, with online applications, you can quickly screen prospective tenants – for free.

    Learn more

    $3,154/mo

    Rent Zestimate®

    Refinance and save

    $3,001/mo

    Est. payment

    Refinancing to a lower rate could help reduce your monthly payments and save thousands over the life of the loan.

    See today's rates

    $3,001/mo

    Est. payment

    Explore your selling options

    Work with a Zillow partner agent

    Leverage their expertise and Zillow's premium Showcase listings to get your home seen by more buyers.

    Get started

    List with your own agent

    Get your home in front of millions of buyers by listing it on Zillow.

    Learn how to do it

    Sell it yourself

    Take full control of how buyers see your home on Zillow by listing For Sale by Owner (FSBO).

    List your home

    What's special

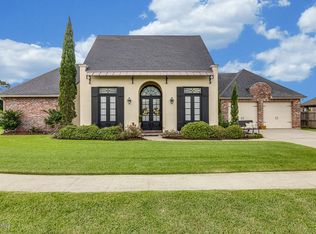
    The perfect family home does exist! 104 Sunray Drive checks all the boxes: Cul de sac, huge lot, 2929 sq ft living, 4 bedrooms, 3 ½ baths, bonus game room, split floor plan for privacy, neutral colors, and the list goes on. The home is adorned with lush landscaping, copper awning and custom cedar front door. Living area features 10' ceilings, recessed lighting, wood burning fireplace with gas starter (log set to remain), gorgeous wood floors and open to formal dining. All bedrooms have 9' ceilings, huge closets with organizers; 2 rooms are on one side and 2 on the other for privacy. This home has beautiful natural light with an almost private view backyard. Kitchen is gorgeous - stainless appliances, slab granite, gentle curve on the breakfast bar, large cabinets for plenty of storage for all kitchen gadgets. The kitchen has a breakfast or keeping area. The Master suite is a dream...bedroom is large enough for big furniture, and has a deep, curved tray ceiling. Master bath has his and hers cabinets, water closet, a 6' air jetted tub, custom 6' tile shower with multiple sprays and rain shower. The master closet boasts cubbies, long and short hang space, and a shoe rack, you even have windows for natural light. The laundry room holds the oversized pantry, utility sink, cabinets and folding area. Upstairs game room is over the garage to minimize noise. It has a 1/2 bath and could be 5th BR, man cave or kids play area. The attic has 3 easy walk-in entry points and is floored for plenty of storage. Outside you will find a ½ acre semi private corner lot big enough to add a huge pool, pool house, RV storage and still have plenty of grass area for kids or pets. Speaking of pets, a custom-built dog kennel with outdoor storage and drainage is big enough for multiple fur babies. The back patio is ready for outdoor living with gas and water hookups. Home is close to everything! 10 minutes to Target/Costco, 10 minutes to the Mall! Numerous custom features include: gutters, security system, Bose speakers inside and out, variable speed a/c, triple crown moldings, rounded sheetrock corners, slab granite in all full baths, 220 outlet in garage for golf cart, exterior hot and cold faucets (front and rear), gas spigot on rear patio, neutral colors, new fixtures, garage storage, custom blinds, oversized fenced lot with double gate entry, not in a flood zone (did not flood), below average utility bills and so much more!

    This property is off market, which means it's not currently listed for sale or rent on Zillow. This may be different from what's available on other websites or public sources.

    Facts & features

    Interior

    Bedrooms & bathrooms
    • Bedrooms: 4
    • Bathrooms: 4
    • Full bathrooms: 3
    • 1/2 bathrooms: 1
    Heating
    • Forced air, Electric, Gas
    Cooling
    • Central
    Appliances
    • Included: Dishwasher, Garbage disposal, Microwave, Refrigerator
    • Laundry: Washer Hookup, Electric Dryer Hookup
    Features
    • Walk-In Closet(s), Vaulted Ceiling(s), High Ceilings, Separate Shower, Master Bath, Built-in Features, Crown Molding, Varied Ceiling Heights, Multi-Head Shower
    • Flooring: Tile, Other, Carpet, Hardwood
    • Windows: Window Treatments
    • Attic: Access Only
    • Has fireplace: Yes
    • Fireplace features: Gas Log, 1 Fireplace
    Interior area
    • Structure area source: Appraiser
    • Total interior livable area: 2,929 sqft

    Property

    Parking
    • Total spaces: 2
    Features
    • Patio & porch: Porch, Covered
    • Exterior features: Other, Brick
    • Has spa: Yes
    • Spa features: Bath
    • Fencing: Privacy, Wood, Full
    Lot
    • Size: 0.5 Acres
    • Features: Level, Cul-de-Sac, Landscaped
    Details
    • Additional structures: Kennel/Dog Run
    • Parcel number: 6129893

    Construction

    Type & style
    • Home type: SingleFamily
    • Architectural style: Traditional, 1 1/2 Story
    Materials
    • Roof: Composition
    Condition
    • Year built: 2012
    Details
    • Builder name: Carson

    Utilities & green energy

    • Electric: Elec: SLEMCO
    • Gas: Gas: Centerpoint
    • Water: Public, Waste Water Utility
    • Utilities for property: Cable Connected

    Community & HOA

    Community
    • Security: Security System, Gated Community, Smoke Detector(s), Security System Owned
    HOA
    • Has HOA: Yes
    • Amenities included: Management
    • Services included: Maintenance Grounds
    • HOA fee: $22 monthly
    Location
    • Region: Lafayette

    Financial & listing details

    • Price per square foot: $174/sqft
    • Tax assessed value: $381,270
    • Annual tax amount: $3,366
    • Exclusions: Other - See Remarks

    Price history

    DateEventPrice
    8/25/2020Sold--
    Source: RAA #20003242 Report a problem
    8/14/2020Listed for sale$449,000$153/sqft
    Source: Choice Realty #20003242 Report a problem
    8/6/2020Pending sale$449,000$153/sqft
    Source: Choice Realty #20003242 Report a problem
    4/7/2020Listed for sale$449,000$153/sqft
    Source: Choice Realty #20003242 Report a problem

    Public tax history

    YearProperty taxesTax assessment
    2024$3,366 +0.3%$38,127
    2023$3,356 0%$38,127
    2022$3,358 -0.4%$38,127
    2021$3,371 +0.1%$38,127
    2020$3,367 +5.2%$38,127
    2019$3,201 -2.1%$38,127
    2018$3,271 +24.7%$38,127
    2017$2,623 $38,127
    2015$2,623 +0.3%$38,127
    2013$2,615 +268.4%$38,127 +362.1%
    2011$710 +0.2%$8,250
    2010$709 $8,250
    Find assessor info on the county website

    Neighborhood: 70503

    Nearby schools

    GreatSchools rating
    Schools provided by the listing agent
    • Elementary: Ridge
    • Middle: Edgar Martin
    • High: Comeaux

    Source: The MLS. This data may not be complete. We recommend contacting the local school district to confirm school assignments for this home.

    Get pre-qualified for a loan
    At Zillow Home Loans, we can pre-qualify you in as little as 5 minutes with no impact to your credit score.

    An equal housing lender. NMLS #10287.

    Sell for more on Zillow
    Get a Zillow Showcase℠ listing at no additional cost and you could sell for .
    $509,600
    2% more
    +$10,192
    With Zillow Showcase(estimated)
    $519,792
