This impeccably maintained home was completely remodeled in 2018 including new roof, siding, windows, wiring, plumbing, flooring, drywall throughout. The open first floor design is perfect for entertaining, featuring a modern Eat-In Kitchen equipped with stainless steel appliances and ample counter space. A first floor Home Office offers French doors for privacy, while the practical Mudroom is complete with stylish built-in cubbies to keep everything organized. Upstairs you'll find 4 large bedrooms with beautiful hardwood flooring. The Master Suite boasts two large walk-in closets plus a luxurious Master Bath. Also, a convenient 2nd floor laundry. Nestled in a fantastic neighborhood in downtown Edinboro, this home is within walking distance to Edinboro Lake, Penn West University, and the community pool. Contingent on sellers closing of replacement property, which is in escrow and scheduled to close 10/21/24.*
Sold for $443,000
$443,000
104 Sunset Dr, Edinboro, PA 16412
4beds
2,184sqft
Single Family Residence
Built in 1971
0.46 Acres Lot
$475,400 Zestimate®
$203/sqft
$2,258 Estimated rent
Home value
$475,400
$447,000 - $504,000
$2,258/mo
Zestimate® history
Owner options
List your home for rent
$2,258/mo
Rent Zestimate®
Find your next renter with Zillow Rental Manager. Plus, with online applications, you can quickly screen prospective tenants – for free.
$2,258/mo
Rent Zestimate®
Refinance and save
$2,929/mo
Est. payment
Refinancing to a lower rate could help reduce your monthly payments and save thousands over the life of the loan.
$2,929/mo
Est. payment
Explore your selling options
Work with a Zillow partner agent
Leverage their expertise and Zillow's premium Showcase listings to get your home seen by more buyers.
Get startedList with your own agent
Get your home in front of millions of buyers by listing it on Zillow.
Learn how to do itSell it yourself
Take full control of how buyers see your home on Zillow by listing For Sale by Owner (FSBO).
List your homeWhat's special
Zillow last checked:
Listing updated:
Listed by:
Carol Johnson (814)833-9801,
RE/MAX Real Estate Group Erie,
Brian Johnson 814-449-0752,
RE/MAX Real Estate Group Erie
Bought with:
Max Rankin, RS335659
RE/MAX Lakeland Realty
Source: GEMLS,MLS#: 179818Originating MLS: Greater Erie Board Of Realtors
Facts & features
Interior
Bedrooms & bathrooms
- Bedrooms: 4
- Bathrooms: 3
- Full bathrooms: 2
- 1/2 bathrooms: 1
Primary bedroom
- Description: Walkin Closet
- Level: Second
- Dimensions: 13x16
Bedroom
- Level: Second
- Dimensions: 10x12
Bedroom
- Level: Second
- Dimensions: 10x12
Bedroom
- Level: Second
- Dimensions: 12x12
Primary bathroom
- Description: Custom
- Level: Second
Dining room
- Level: First
- Dimensions: 11x15
Other
- Level: Second
Half bath
- Level: First
Kitchen
- Level: First
- Dimensions: 11x20
Laundry
- Level: Second
- Dimensions: 5x6
Living room
- Level: First
- Dimensions: 12x20
Mud room
- Description: Builtins
- Level: First
- Dimensions: 6x6
Office
- Description: French Doors
- Level: First
- Dimensions: 10x12
Heating
- Forced Air, Gas
Cooling
- Central Air
Appliances
- Included: Dishwasher, Gas Oven, Gas Range, Refrigerator, Dryer, Washer
Features
- Cable TV
- Flooring: Carpet, Hardwood, Tile
- Basement: Full,Unfinished
- Has fireplace: No
Interior area
- Total structure area: 2,184
- Total interior livable area: 2,184 sqft
Property
Parking
- Total spaces: 2
- Parking features: Attached, Garage Door Opener
- Attached garage spaces: 2
Features
- Levels: Two
- Stories: 2
- Patio & porch: Patio, Porch
- Exterior features: Porch, Patio
Lot
- Size: 0.46 Acres
- Dimensions: 130 x 165 x 110 x 163
- Features: Landscaped, Level
Details
- Parcel number: 11011038.0013.00
- Zoning description: R-1
Construction
Type & style
- Home type: SingleFamily
- Architectural style: Two Story
- Property subtype: Single Family Residence
Materials
- Brick, Vinyl Siding
- Roof: Composition
Condition
- Excellent,Resale
- Year built: 1971
Utilities & green energy
- Sewer: Public Sewer
- Water: Public
Community & HOA
Community
- Deposit fee: $10,000
Location
- Region: Edinboro
Financial & listing details
- Price per square foot: $203/sqft
- Tax assessed value: $205,400
- Annual tax amount: $4,977
- Date on market: 9/6/2024
- Cumulative days on market: 3 days
- Listing terms: Conventional
- Road surface type: Paved
Price history
| Date | Event | Price |
|---|---|---|
| 10/25/2024 | Sold | $443,000+4.2%$203/sqft |
Source: GEMLS #179818 Report a problem | ||
| 9/10/2024 | Pending sale | $425,000$195/sqft |
Source: GEMLS #179818 Report a problem | ||
| 9/6/2024 | Listed for sale | $425,000+39.3%$195/sqft |
Source: GEMLS #179818 Report a problem | ||
| 3/24/2021 | Listing removed | -- |
Source: Owner Report a problem | ||
| 10/18/2018 | Sold | $305,000-5.9%$140/sqft |
Source: Public Record Report a problem | ||
| 10/6/2018 | Pending sale | $324,000$148/sqft |
Source: Owner Report a problem | ||
| 8/23/2018 | Listed for sale | $324,000+181.7%$148/sqft |
Source: Owner Report a problem | ||
| 2/14/2018 | Sold | $115,000-8%$53/sqft |
Source: GEMLS #117670 Report a problem | ||
| 1/21/2018 | Pending sale | $125,000$57/sqft |
Source: Pennington Lines Real Estate #117670 Report a problem | ||
| 12/21/2017 | Price change | $125,000-10.1%$57/sqft |
Source: Pennington Lines Real Estate #117670 Report a problem | ||
| 12/1/2017 | Price change | $139,000-10.3%$64/sqft |
Source: Erie - WEICHERT, REALTORS - The Pro Group #114418 Report a problem | ||
| 7/18/2017 | Price change | $155,000-1.3%$71/sqft |
Source: Pro Realty #109419 Report a problem | ||
| 6/29/2017 | Listed for sale | $157,000+2609.7%$72/sqft |
Source: Pro Realty #109419 Report a problem | ||
| 5/4/2017 | Sold | $5,794$3/sqft |
Source: Public Record Report a problem | ||
Public tax history
| Year | Property taxes | Tax assessment |
|---|---|---|
| 2025 | $5,575 +3.1% | $205,400 |
| 2024 | $5,406 +8.3% | $205,400 |
| 2023 | $4,991 +2.5% | $205,400 |
| 2022 | $4,868 | $205,400 |
| 2021 | $4,868 +160% | $205,400 |
| 2020 | $1,872 -58.4% | $205,400 |
| 2019 | $4,495 -4.5% | $205,400 +22.4% |
| 2018 | $4,707 +3.5% | $167,800 |
| 2017 | $4,547 +0.9% | $167,800 |
| 2016 | $4,505 +87% | $167,800 |
| 2015 | $2,410 -33.8% | $167,800 |
| 2014 | $3,640 +340% | $167,800 |
| 2013 | $827 +13.9% | $167,800 +39.8% |
| 2012 | $726 | $120,010 |
| 2011 | $726 | $120,010 |
| 2010 | $726 +11% | $120,010 |
| 2009 | $654 | $120,010 |
| 2008 | -- | $120,010 |
| 2005 | $838 | $120,010 |
| 2004 | $838 | $120,010 |
| 2003 | -- | $120,010 +307.8% |
| 2002 | -- | $29,430 |
| 2000 | -- | $29,430 |
Find assessor info on the county website
Neighborhood: 16412
Nearby homes
- $287,0004 bd1 ba1.8k sqft108 Sunset Dr, Edinboro, PA 16412Off Market
- $228,1004 bd2 ba1.5k sqft100 Sunset Dr, Edinboro, PA 16412Off Market
- $257,0003 bd2 ba1.5k sqft105 Maple Dr, Edinboro, PA 16412Sold
- $267,4004 bd3 ba2.7k sqft103 Maple Dr, Edinboro, PA 16412Off Market
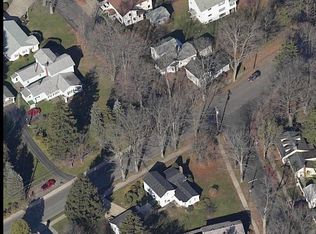
- $315,0004 bd3 ba1.7k sqft105 Sunset Dr, Edinboro, PA 16412Sold
- $220,0004 bd3 ba1.6k sqft109 Maple Dr, Edinboro, PA 16412Sold
- $305,4004 bd3 ba2.7k sqft101 Maple Dr, Edinboro, PA 16412Off Market
- $291,2003 bd1 ba1.7k sqft109 Sunset Dr, Edinboro, PA 16412Off Market
Nearby schools
GreatSchools rating
- 10/10Edinboro El SchoolGrades: K-4Distance: 1 mi
- 9/10James W Parker Middle SchoolGrades: 5-8Distance: 3 mi
- 8/10General McLane High SchoolGrades: 9-12Distance: 3.2 mi
Schools provided by the listing agent
- District: General McLane
Source: GEMLS. This data may not be complete. We recommend contacting the local school district to confirm school assignments for this home.


Get pre-qualified for a loan
At Zillow Home Loans, we can pre-qualify you in as little as 5 minutes with no impact to your credit score.An equal housing lender. NMLS #10287.
Sell for more on Zillow
Get a Zillow Showcase℠ listing at no additional cost and you could sell for .
$475,400
2% more
+$9,508
With Zillow Showcase(estimated)
$484,908
- Pennsylvania
- Erie County
- Edinboro
- 16412
- 104 Sunset Dr
Nearby cities
Nearby zip codes
Other Edinboro Topics
