**Historical .42 Acre Lakefront Lot** with newer double pane windows, newer septic and drain field an above ground pool that is fenced allowing you to enjoy the views of Dream Lake in your peaceful oasis setting. This 2 Bedroom 1 Bath home is quite spacious and has a lot to offer. When you drive up you find a carport that provides you with covered parking along with lovely mature trees and landscaping. The Open kitchen is light and bright with easy care vinyl floors and provides a natural flow into the living room. The space is perfect for gather with family and friends or creating an intimate setting. On the main floor you will also find the expansive deck overlooking your back yard, pool and Dream Lake! Head upstairs to check out the second bedroom, complete with a ceiling fan and an out cove with bench seating - a perfect reading nook or additional storage. An extension of the living space. The 12,000-gallon above-ground pool was recently added to keep you cool all Summer and is fenced and has a beautiful deck. You are just minutes from Lake Griffin State Park, Lake Griffin, and Lake Harris. Shopping and dining are convenient but so is Leesburg and The Villages for anything else you might need.
Sold for $245,000
$245,000
104 Sunset Way, Fruitland Park, FL 34731
2beds
1,161sqft
Single Family Residence
Built in 1910
0.42 Acres Lot
$243,200 Zestimate®
$211/sqft
$1,521 Estimated rent
Home value
$243,200
$224,000 - $265,000
$1,521/mo
Zestimate® history
Owner options
List your home for rent
$1,521/mo
Rent Zestimate®
Find your next renter with Zillow Rental Manager. Plus, with online applications, you can quickly screen prospective tenants – for free.
$1,521/mo
Rent Zestimate®
Refinance and save
$1,762/mo
Est. payment
Refinancing to a lower rate could help reduce your monthly payments and save thousands over the life of the loan.
$1,762/mo
Est. payment
Explore your selling options
Work with a Zillow partner agent
Leverage their expertise and Zillow's premium Showcase listings to get your home seen by more buyers.
Get startedList with your own agent
Get your home in front of millions of buyers by listing it on Zillow.
Learn how to do itSell it yourself
Take full control of how buyers see your home on Zillow by listing For Sale by Owner (FSBO).
List your homeWhat's special
Lakefront lotBeautiful deckAbove ground poolMature treesCeiling fanReading nookExpansive deck
Zillow last checked:
Listing updated:
Listed by:
Gregory Anderson, PA 812-614-7336,
EXP REALTY LLC 888-883-8509
Bought with:
Sean Dunn, 649663
DUNN REALTY
Source: Stellar MLS,MLS#: W7870284 Originating MLS: Sarasota - Manatee
Originating MLS: Sarasota - Manatee
Facts & features
Interior
Bedrooms & bathrooms
- Bedrooms: 2
- Bathrooms: 1
- Full bathrooms: 1
Rooms
- Room types: Attic, Great Room, Utility Room, Storage Rooms
Primary bedroom
- Features: Built-in Closet
- Level: First
- Area: 170 Square Feet
- Dimensions: 10x17
Bedroom 2
- Features: No Closet
- Level: Second
- Area: 231 Square Feet
- Dimensions: 11x21
Primary bathroom
- Level: First
- Area: 54 Square Feet
- Dimensions: 6x9
Balcony porch lanai
- Level: First
- Area: 272 Square Feet
- Dimensions: 16x17
Dining room
- Level: First
- Area: 80 Square Feet
- Dimensions: 8x10
Kitchen
- Level: First
- Area: 104 Square Feet
- Dimensions: 8x13
Laundry
- Level: Basement
- Area: 96 Square Feet
- Dimensions: 8x12
Living room
- Level: First
- Area: 399 Square Feet
- Dimensions: 19x21
Heating
- Central, Electric
Cooling
- Central Air
Appliances
- Included: Dishwasher, Disposal, Dryer, Electric Water Heater, Range, Refrigerator, Washer
- Laundry: Inside, Other
Features
- Ceiling Fan(s), Eating Space In Kitchen, Primary Bedroom Main Floor, Solid Wood Cabinets, Split Bedroom
- Flooring: Carpet, Ceramic Tile, Vinyl
- Windows: Thermal Windows, Window Treatments
- Basement: Crawl Space,Other
- Has fireplace: Yes
- Fireplace features: Living Room
Interior area
- Total structure area: 1,394
- Total interior livable area: 1,161 sqft
Property
Parking
- Total spaces: 2
- Parking features: Driveway, Open, Tandem
- Carport spaces: 2
- Has uncovered spaces: Yes
Features
- Levels: Two
- Stories: 2
- Patio & porch: Deck, Patio, Porch
- Exterior features: Balcony, Rain Gutters
- Has private pool: Yes
- Pool features: Above Ground, Deck
- Fencing: Chain Link,Fenced
- Has view: Yes
- View description: Water, Lake
- Has water view: Yes
- Water view: Water,Lake
- Waterfront features: Lake Front, Lake Privileges, No Wake Zone
- Body of water: DREAM LAKE
Lot
- Size: 0.42 Acres
- Dimensions: 85 x 297
- Features: Cleared, Gentle Sloping, City Lot, Near Public Transit, Oversized Lot
- Residential vegetation: Mature Landscaping, Oak Trees, Trees/Landscaped
Details
- Parcel number: 091924050000002300
- Zoning: R-C
- Special conditions: None
Construction
Type & style
- Home type: SingleFamily
- Architectural style: Bungalow
- Property subtype: Single Family Residence
Materials
- Concrete, Stucco, Wood Frame
- Foundation: Pillar/Post/Pier
- Roof: Shingle
Condition
- New construction: No
- Year built: 1910
Utilities & green energy
- Sewer: Septic Tank
- Water: Public
- Utilities for property: BB/HS Internet Available, Cable Available, Electricity Connected, Street Lights
Community & HOA
Community
- Security: Smoke Detector(s)
- Pet fee: $0 monthly
- Subdivision: DREAM LAKE
HOA
- Has HOA: No
Location
- Region: Fruitland Park
Financial & listing details
- Price per square foot: $211/sqft
- Tax assessed value: $122,890
- Annual tax amount: $1,314
- Date on market: 11/25/2024
- Cumulative days on market: 173 days
- Listing terms: Cash,Conventional,VA Loan
- Ownership: Fee Simple
- Total actual rent: 0
- Electric utility on property: Yes
- Road surface type: Paved, Asphalt
Price history
| Date | Event | Price |
|---|---|---|
| 6/30/2025 | Sold | $245,000-5.7%$211/sqft |
Source:  Stellar MLS #W7870284 Report a problem Stellar MLS #W7870284 Report a problem | ||
| 5/19/2025 | Pending sale | $259,900$224/sqft |
Source: Stellar MLS #W7870284 Report a problem | ||
| 5/13/2025 | Price change | $259,900-3.4%$224/sqft |
Source: Stellar MLS #W7870284 Report a problem | ||
| 5/12/2025 | Pending sale | $269,000$232/sqft |
Source: Stellar MLS #W7870284 Report a problem | ||
| 12/28/2024 | Price change | $269,000-5.6%$232/sqft |
Source: Stellar MLS #W7870284 Report a problem | ||
| 11/25/2024 | Listed for sale | $285,000+3.6%$245/sqft |
Source: Stellar MLS #W7870284 Report a problem | ||
| 9/10/2024 | Listing removed | $275,000-3.5%$237/sqft |
Source: Stellar MLS #W7863551 Report a problem | ||
| 5/29/2024 | Price change | $285,000-3.4%$245/sqft |
Source: Stellar MLS #W7863551 Report a problem | ||
| 5/17/2024 | Price change | $294,900-1.7%$254/sqft |
Source: Stellar MLS #W7863551 Report a problem | ||
| 4/9/2024 | Listed for sale | $299,900+22.4%$258/sqft |
Source: Stellar MLS #W7863551 Report a problem | ||
| 8/4/2022 | Sold | $245,000+2.1%$211/sqft |
Source: Public Record Report a problem | ||
| 7/11/2022 | Pending sale | $239,900$207/sqft |
Source: Stellar MLS #O6037406 Report a problem | ||
| 7/7/2022 | Listed for sale | $239,900+72.8%$207/sqft |
Source: Stellar MLS #O6037406 Report a problem | ||
| 5/10/2021 | Listing removed | -- |
Source: Stellar MLS #G5036768 Report a problem | ||
| 1/28/2021 | Sold | $138,800-2.6%$120/sqft |
Source: Public Record Report a problem | ||
| 12/25/2020 | Pending sale | $142,500$123/sqft |
Source: Stellar MLS #G5036768 Report a problem | ||
| 12/25/2020 | Listed for sale | $142,500$123/sqft |
Source: Stellar MLS #G5036768 Report a problem | ||
| 12/25/2020 | Pending sale | $142,500$123/sqft |
Source: ROCK SPRINGS REALTY, LLC #G5036768 Report a problem | ||
| 12/17/2020 | Listed for sale | $142,500+14.1%$123/sqft |
Source: ROCK SPRINGS REALTY, LLC #G5036768 Report a problem | ||
| 4/6/2020 | Listing removed | $875$1/sqft |
Source: Owner Report a problem | ||
| 4/4/2020 | Listed for rent | $875$1/sqft |
Source: Owner Report a problem | ||
| 2/19/2018 | Listing removed | $124,900$108/sqft |
Source: ROCK SPRINGS REALTY, LLC #G4849275 Report a problem | ||
| 11/15/2017 | Listed for sale | $124,900-3.8%$108/sqft |
Source: ROCK SPRINGS REALTY, LLC #G4849275 Report a problem | ||
| 10/24/2009 | Listing removed | $129,900$112/sqft |
Source: ERA Tom Grizzard, Inc. #g4651224 Report a problem | ||
| 10/3/2009 | Price change | $129,900-13.3%$112/sqft |
Source: ERA Tom Grizzard, Inc. #g4651224 Report a problem | ||
| 8/8/2009 | Listed for sale | $149,900+149.8%$129/sqft |
Source: ERA Neil Fischer Realty & Inv., Inc. #g4651224 Report a problem | ||
| 4/16/2007 | Sold | $60,000-1.6%$52/sqft |
Source: Public Record Report a problem | ||
| 6/12/1997 | Sold | $61,000$53/sqft |
Source: Public Record Report a problem | ||
Public tax history
| Year | Property taxes | Tax assessment |
|---|---|---|
| 2025 | $1,574 +2.4% | $110,180 +2.9% |
| 2024 | $1,538 +17.1% | $107,078 +1.6% |
| 2023 | $1,314 +66.8% | $105,402 +39.8% |
| 2022 | $787 -37.6% | $75,410 +27.4% |
| 2021 | $1,261 +3.4% | $59,212 +10% |
| 2020 | $1,221 +8.8% | $53,829 +10% |
| 2019 | $1,121 -0.2% | $48,935 -0.1% |
| 2018 | $1,123 | $48,986 +5.2% |
| 2017 | $1,123 +7.6% | $46,567 -0.1% |
| 2016 | $1,044 +23.5% | $46,617 +1.7% |
| 2015 | $846 -25.3% | $45,859 -20.7% |
| 2014 | $1,132 +6.4% | $57,849 +2.2% |
| 2013 | $1,064 -0.4% | $56,600 -0.1% |
| 2012 | $1,068 -0.6% | $56,650 -2.3% |
| 2011 | $1,074 -11.2% | $58,000 -10.3% |
| 2010 | $1,209 +11.2% | $64,630 -4.4% |
| 2009 | $1,088 +11.7% | $67,621 +30% |
| 2008 | $974 +164.5% | $52,002 +166.5% |
| 2007 | $368 -6.7% | $19,516 -70.9% |
| 2006 | $395 -65.8% | $67,144 +19.2% |
| 2005 | $1,155 +13.9% | $56,344 +11.5% |
| 2004 | $1,014 +15.5% | $50,537 +18.8% |
| 2003 | $878 +3% | $42,539 +3.2% |
| 2002 | $853 +6.5% | $41,239 +1.5% |
| 2001 | $801 -2.3% | $40,641 |
| 2000 | $819 | $40,641 |
Find assessor info on the county website
Neighborhood: 34731
Nearby homes
- $189,7002 bd2 ba1.1k sqft106 Sunset Way, Fruitland Park, FL 34731Off Market
- $245,6002 bd1 ba888 sqft100 Sunset Way, Fruitland Park, FL 34731Off Market
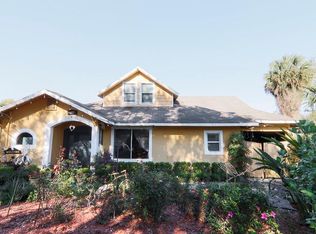
- $244,0002 bd1 ba1k sqft110 Sunset Way, Fruitland Park, FL 34731Off Market

- $262,9003 bd2 ba1.7k sqft501 S Dixie Ave, Fruitland Park, FL 34731Off Market
- $223,9003 bd2 ba1.1k sqft106 Forest St, Fruitland Park, FL 34731Off Market
- $339,6004 bd2 ba2.5k sqft202 Sunset Way, Fruitland Park, FL 34731Off Market
- $120,0002 bd1 ba1.1k sqft110 Forest St, Fruitland Park, FL 34731Sold
- $206,9003 bd2 ba1.2k sqft200 Forest St, Fruitland Park, FL 34731Off Market
Nearby schools
GreatSchools rating
- 3/10Fruitland Park Elementary SchoolGrades: PK-5Distance: 0.6 mi
- 3/10Carver Middle SchoolGrades: 6-8Distance: 1.9 mi
- 2/10Leesburg High SchoolGrades: 9-12Distance: 3.2 mi
Schools provided by the listing agent
- Elementary: Fruitland Park Elem
- Middle: Carver Middle
- High: Leesburg High
Source: Stellar MLS. This data may not be complete. We recommend contacting the local school district to confirm school assignments for this home.
Get a cash offer in 3 minutes
Find out how much your home could sell for in as little as 3 minutes with a no-obligation cash offer.
Estimated market value
$243,200
Get a cash offer in 3 minutes
Find out how much your home could sell for in as little as 3 minutes with a no-obligation cash offer.
Estimated market value
$243,200
- Florida
- Lake County
- Fruitland Park
- 34731
- 104 Sunset Way
Nearby cities
Nearby zip codes
Other Fruitland Park Topics
