Skip main navigation
Off market
  • $457,700

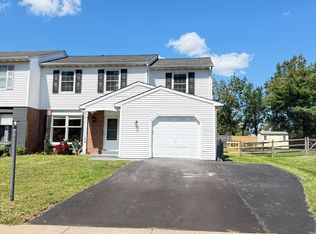
    104 Sunset Way, Harleysville, PA 19438

    3beds
    1,564sqft
    SingleFamily
    Built in 1990
    7,405 Square Feet Lot
    $457,700 Zestimate®
    $293/sqft
    $2,895 Estimated rent

    Home value

    $457,700

    $435,000 - $485,000

    $2,895/mo

    Zestimate® history
    Loading
    Loading...

    Owner options

    List your home for rent

    $2,895/mo

    Rent Zestimate®

    Find your next renter with Zillow Rental Manager. Plus, with online applications, you can quickly screen prospective tenants – for free.

    Learn more

    $2,895/mo

    Rent Zestimate®

    Refinance and save

    $2,925/mo

    Est. payment

    Refinancing to a lower rate could help reduce your monthly payments and save thousands over the life of the loan.

    See today's rates

    $2,925/mo

    Est. payment

    Explore your selling options

    Work with a Zillow partner agent

    Leverage their expertise and Zillow's premium Showcase listings to get your home seen by more buyers.

    Get started

    List with your own agent

    Get your home in front of millions of buyers by listing it on Zillow.

    Learn how to do it

    Sell it yourself

    Take full control of how buyers see your home on Zillow by listing For Sale by Owner (FSBO).

    List your home

    What's special

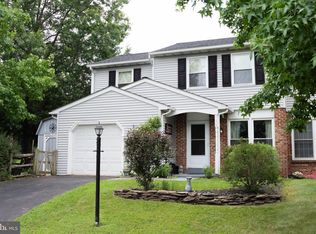
    On 10/29/21 the basement took in water from the storm and the sump pump was not working. The Seller had Roto-Reuter out on 10/31/21 to assess the situation and the sump pump was repaired and the water was removed from the basement. A receipt is uploaded on MLS for the Buyer. Welcome to 104 Sunset Way, a twin home in need of cosmetic updating but in a great quite neighborhood on a cul-de-sac! The 1st floor has a living room with coat closet, dining room, eat-in kitchen with exit out back, pantry, powder room and separate laundry room. The 2nd floor with high ceilings has a master bedroom with walk-in closet and master bathroom featuring a stall shower as well as 2 other good sized bedrooms each served by a hall bathroom (1 of the bedrooms has attic access). An unfinished basement with French drain & sump pump provides plenty of storage. There is large 1-car attached garage and a level open fenced in back yard perfect for entertaining, playing ball or for a pet. Located in close proximity to 476, served by the North Penn School District AND no association fee! Home does need cosmetic updating and being sold in As Is condition with Buyer responsible for Use & Occupancy inspection, any required repairs and certificate (this should be included in the Agreement of Sale). Buyer must also sign the addendum uploaded to MLS. More photos will be uploaded on Saturday.

    This property is off market, which means it's not currently listed for sale or rent on Zillow. This may be different from what's available on other websites or public sources.
    Facts & features

    Interior

    Bedrooms & bathrooms
    • Bedrooms: 3
    • Bathrooms: 3
    • Full bathrooms: 2
    • 1/2 bathrooms: 1
    Heating
    • Other
    Cooling
    • Central
    Features
    • Has fireplace: No
    Interior area
    • Total interior livable area: 1,564 sqft

    Property

    Parking
    • Parking features: Garage - Attached
    Features
    • Exterior features: Other
    Lot
    • Size: 7,405 Square Feet
    Details
    • Parcel number: 530008461126

    Construction

    Type & style
    • Home type: SingleFamily
    Condition
    • Year built: 1990

    Community & HOA

    Location
    • Region: Harleysville

    Financial & listing details

    • Price per square foot: $293/sqft
    • Tax assessed value: $127,010
    • Annual tax amount: $5,313

    Price history

    DateEventPrice
    12/2/2021Sold$275,000+3.8%$176/sqft
    Source: Bright MLS #PAMC2014704 Report a problem
    11/5/2021Pending sale$265,000$169/sqft
    Source: Bright MLS #PAMC2014704 Report a problem
    10/29/2021Listed for sale$265,000$169/sqft
    Source: Bright MLS #PAMC2014704 Report a problem

    Public tax history

    YearProperty taxesTax assessment
    2025$5,313 +4.7%$127,010
    2024$5,075 $127,010
    2023$5,075 +9.7%$127,010
    2022$4,624 +5.2%$127,010
    2021$4,396 +2.5%$127,010
    2020$4,287 +1.8%$127,010
    2019$4,213 +2.6%$127,010
    2018$4,106 +2.8%$127,010
    2017$3,995 +1.8%$127,010
    2016$3,923 +2.5%$127,010
    2015$3,828 +1.6%$127,010
    2014$3,768 +1.3%$127,010
    2013$3,720 +1.3%$127,010
    2012$3,673 +1.6%$127,010
    2011$3,615 +8.1%$127,010
    2010$3,345 +3.1%$127,010
    2009$3,244 +3.5%$127,010
    2008$3,134 +2.1%--
    2007$3,071 +2.8%--
    2006$2,986 +2.4%--
    2005$2,916 +3.6%--
    2004$2,816 --
    2003$2,816 +7%--
    2002$2,633 +9%--
    2000$2,415 -0.9%--
    1999$2,436 --
    Find assessor info on the county website

    Neighborhood: 19438

    Nearby schools

    GreatSchools rating
    Get a cash offer in 3 minutes
    Find out how much your home could sell for in as little as 3 minutes with a no-obligation cash offer.
    Estimated market value
    $457,700
    Get a cash offer in 3 minutes
    Find out how much your home could sell for in as little as 3 minutes with a no-obligation cash offer.
    Estimated market value
    $457,700