Skip main navigation
Off market
  • $576,700

    104 Sunshine Lakes Dr, Voorhees, NJ 08043

    3beds
    3baths
    2,454sqft
    Condo
    Built in 1988
    -- sqft lot
    $576,700 Zestimate®
    $235/sqft
    $3,193 Estimated rent

    Home value

    $576,700

    $542,000 - $617,000

    $3,193/mo

    Zestimate® history
    Loading
    Loading...

    Owner options

    List your home for rent

    $3,193/mo

    Rent Zestimate®

    Find your next renter with Zillow Rental Manager. Plus, with online applications, you can quickly screen prospective tenants – for free.

    Learn more

    $3,193/mo

    Rent Zestimate®

    Refinance and save

    $4,264/mo

    Est. payment

    Refinancing to a lower rate could help reduce your monthly payments and save thousands over the life of the loan.

    See today's rates

    $4,264/mo

    Est. payment

    Explore your selling options

    Work with a Zillow partner agent

    Leverage their expertise and Zillow's premium Showcase listings to get your home seen by more buyers.

    Get started

    List with your own agent

    Get your home in front of millions of buyers by listing it on Zillow.

    Learn how to do it

    Sell it yourself

    Take full control of how buyers see your home on Zillow by listing For Sale by Owner (FSBO).

    List your home

    What's special

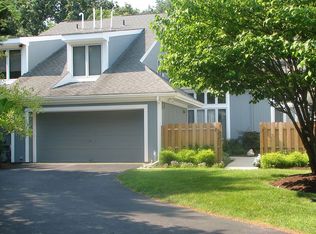
    Welcome home! This beautiful, sun-filled end unit Champlain model on a quiet cul-de-sac provides wood, stream and lake views. Located in the much sought after Lakes at Alluvium community, come be impressed with the designer-inspired touches in this 3 bedroom, 2 1/2 bath home with new hardwood floors, freshly painted and upgraded throughout. The large, side-entry 2-car garage opens to the laundry room. The powder room has exquisite Antonio Vella wallpaper; simply stunning! When you open the double front door -- a welcoming foyer awaits you and presents a grand circular staircase. A huge, inviting step-down family room with a cozy gas fireplace and windows galore provide a wonderful place to gather with family and friends. The wow-factor accent wall is a true statement. Across the foyer: The breathtaking, huge 2-story living room with skylights is surrounded with transom windows, bringing in tons of natural light. The modern kitchen with granite counters, upgraded appliances, crystal cabinet knobs and a walk-in pantry will delight any chef. This leads to the formal dining room which has a slider to the back deck and offers views for relaxing with after-dinner coffee and drinks. Walk up the sweeping, grand staircase and enter the double-door primary bedroom with skylights for star gazing, a vaulted ceiling, a slider to a private deck -- great for morning yoga and a fireplace for cozying up with a good book. Greeted by a York wallpapered feature wall, the en-suite bath with double sinks, a jetted tub, new lighting and a walk-in closet with built-ins, will impress. Two more bedrooms, a full bath with a shower and tub and various areas for storage await on the second floor and provide a great "work-from-home' option. The Lakes at Alluvium is desired for its location, private lake (yes -- you can canoe and fish!) and is much in demand because the HOA includes exterior maintenance: roof (2016), siding (2016), gutters, lawn care, mulch and trimming. Add serene walking trails for the nature lovers, Pickleball and tennis for the sports enthusiasts, and a relaxing, sunset non-motorized boat ride for the romantics....perfect for anyone who wants freedom from exterior chores and wants time to enjoy life!

    This property is off market, which means it's not currently listed for sale or rent on Zillow. This may be different from what's available on other websites or public sources.
    Facts & features

    Interior

    Bedrooms & bathrooms
    • Bedrooms: 3
    • Bathrooms: 3
    Heating
    • Forced air
    Cooling
    • Central
    Appliances
    • Included: Dishwasher, Garbage disposal, Microwave, Range / Oven, Refrigerator
    Features
    • Ceiling Fan(s), Window Treatments, Recessed Lighting, Walk-In Closet(s), Carpet, Open Floorplan, Skylight(s), Attic, Kitchen - Gourmet, Family Room Off Kitchen, Combination Kitchen/Dining, Spiral Staircase, Primary Bath(s)
    • Has fireplace: Yes
    Interior area
    • Total interior livable area: 2,454 sqft
    • Finished area below ground: 0

    Property

    Parking
    • Total spaces: 2
    • Parking features: Garage - Attached
    Features
    • Exterior features: Vinyl
    Lot
    • Size: 2.83 Acres
    Details
    • Parcel number: 34002303100048C0104
    • Special conditions: Standard

    Construction

    Type & style
    • Home type: Condo
    • Architectural style: Contemporary
    Materials
    • Roof: Asphalt
    Condition
    • Year built: 1988

    Community & neighborhood

    Location
    • Region: Voorhees
    • Municipality: VOORHEES TWP

    Other

    Other facts
    • Heating: Forced Air, 90% Forced Air
    • Appliances: Dishwasher, Refrigerator, Disposal, Built-in Microwave, Self Cleaning Oven, Stainless Steel Appliance(s), Built-In Range
    • FireplaceYN: true
    • InteriorFeatures: Ceiling Fan(s), Window Treatments, Recessed Lighting, Walk-In Closet(s), Carpet, Open Floorplan, Skylight(s), Attic, Kitchen - Gourmet, Family Room Off Kitchen, Combination Kitchen/Dining, Spiral Staircase, Primary Bath(s)
    • GarageYN: true
    • AttachedGarageYN: true
    • HeatingYN: true
    • CoolingYN: true
    • ConstructionMaterials: Vinyl Siding
    • StoriesTotal: 2
    • ArchitecturalStyle: Contemporary
    • SpecialListingConditions: Standard
    • CoveredSpaces: 2
    • Cooling: Central Air
    • ParkingFeatures: Attached Garage, Garage Faces Side
    • BelowGradeFinishedArea: 0
    • StructureType: End of Row/Townhouse
    • MlsStatus: Pending
    • Municipality: VOORHEES TWP
    • TaxAnnualAmount: 10560.0

    Price history

    DateEventPrice
    2/10/2022Sold$426,000-5.3%$174/sqft
    Source: Bright MLS #NJCD2014334 Report a problem
    12/31/2021Pending sale$450,000$183/sqft
    Source: Bright MLS #NJCD2014334 Report a problem
    12/31/2021Price change$450,000+3.6%$183/sqft
    Source: Bright MLS #NJCD2014334 Report a problem
    12/28/2021Price change$434,500-1.2%$177/sqft
    Source: Bright MLS #NJCD2014334 Report a problem
    12/8/2021Listed for sale$439,900+27.5%$179/sqft
    Source: Owner Report a problem
    1/29/2021Sold$345,000+4.6%$141/sqft
    Source: Agent Provided Report a problem
    12/18/2020Pending sale$329,900$134/sqft
    Source: Keller Williams Realty - Marlton #NJCD409546 Report a problem
    12/7/2020Listed for sale$329,900+2%$134/sqft
    Source: Keller Williams Realty - Marlton #NJCD409546 Report a problem
    5/30/2014Sold$323,500+17.6%$132/sqft
    Source: Public Record Report a problem
    10/21/2002Sold$275,000$112/sqft
    Source: Public Record Report a problem

    Public tax history

    YearProperty taxesTax assessment
    2025$10,911 -4.6%$423,900 +59.3%
    2024$11,442 -6%$266,100
    2023$12,166 +2.1%$266,100
    2022$11,922 +12.3%$266,100 +3.1%
    2021$10,617 +4.2%$258,200
    2020$10,189 +0.7%$258,200
    2019$10,121 $258,200
    2018$10,121 +1.3%$258,200
    2017$9,992 +3.3%$258,200
    2016$9,677 -13.8%$258,200
    2015$11,221 +3.3%$258,200 -14.8%
    2014$10,867 +9.1%$303,200
    2013$9,962 +2%$303,200 -12%
    2012$9,763 +4.2%$344,600
    2011$9,373 +4.5%$344,600
    2010$8,966 +0.9%$344,600
    2009$8,891 $344,600
    2008-- $344,600
    2007-- $344,600
    2006-- $344,600 +208.5%
    2005-- $111,700
    2004-- $111,700
    2003-- $111,700
    2002-- $111,700
    2001-- $111,700

    Find assessor info on the county website

    Neighborhood: 08043

    Nearby schools

    GreatSchools rating
    Get a cash offer in 3 minutes
    Find out how much your home could sell for in as little as 3 minutes with a no-obligation cash offer.
    Estimated market value
    $576,700
    Get a cash offer in 3 minutes
    Find out how much your home could sell for in as little as 3 minutes with a no-obligation cash offer.
    Estimated market value
    $576,700