
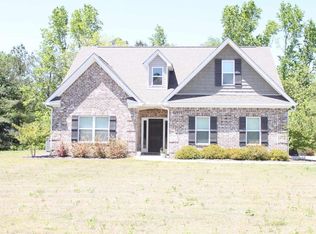
Irvington plan. Great open plan with custom finishes throughout. Kitchen with granite counters, stainless steel appliances, custom cabinetry and breakfast bar open to breakfast area. Separate dining room with hardwood floors. Master bedroom with double tray ceilings and master bath with granite counter, walk-in closet and separate tub and shower. Second living room upstairs could be playroom or media room. Other upgrades include custom moldings and large covered patio. Extremely energy efficient and professionally landscaped with irrigation system. Estimated completion date 3/31/17.
This property is not currently displayed as for sale or rent on Zillow. This may be different from what's on other websites or public sources.