Skip main navigation
Off market
  • $779,900

    104 Surgeon General Ct, Philadelphia, PA 19146

    3beds
    1,850sqft
    Townhouse
    Built in 2006
    -- sqft lot
    $779,900 Zestimate®
    $422/sqft
    $3,168 Estimated rent

    Home value

    $779,900

    $733,000 - $834,000

    $3,168/mo

    Zestimate® history
    Loading
    Loading...

    Owner options

    List your home for rent

    $3,168/mo

    Rent Zestimate®

    Find your next renter with Zillow Rental Manager. Plus, with online applications, you can quickly screen prospective tenants – for free.

    Learn more

    $3,168/mo

    Rent Zestimate®

    Refinance and save

    $5,223/mo

    Est. payment

    Refinancing to a lower rate could help reduce your monthly payments and save thousands over the life of the loan.

    See today's rates

    $5,223/mo

    Est. payment

    Explore your selling options

    Work with a Zillow partner agent

    Leverage their expertise and Zillow's premium Showcase listings to get your home seen by more buyers.

    Get started

    List with your own agent

    Get your home in front of millions of buyers by listing it on Zillow.

    Learn how to do it

    Sell it yourself

    Take full control of how buyers see your home on Zillow by listing For Sale by Owner (FSBO).

    List your home

    What's special

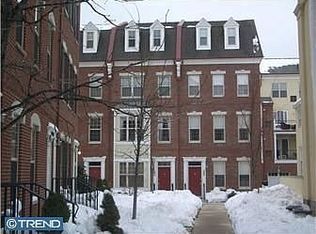
    Rarely offered & highly sought after ground floor townhome overlooking beautifully landscaped front grounds w/ PARKING. Home boasts expanded first floor plan & includes a separate family room, breakfast room, & spacious deck. Freshly painted throughout w/ gleaming Brazilian Cherry floors, huge walk in storage closet, ground floor half bath, recessed lighting, & custom built-in entertainment center / bookcase that adds both function & character to Living Room. Chef's Kitchen w/breakfast bar & pantry is complete w/ rich Butternut Cherry cabinetry, stainless appliances, new refrigerator, granite counters & adjoins family room, breakfast area, & deck. Luxurious master suite features oversized walk-in closet & sumptuous bath w/ whirlpool tub, enclosed shower, double bowl vanity, upgraded tile, & separate toilet area. Unique second floor plan features 2 additional Bedrooms connected by a 2nd spacious deck w/ additional 6' storage closet, & shared bath. Washer/dryer, & new HWH & Custom Window Treatments complete the space. Naval Square is a beautiful 20-acre gated community conveniently located in vibrant Graduate Hospital. Quick walk to Rittenhouse and Fitler Square, HUP, CHOP and UPenn. Prime choice for faculty, staff, and Med Residents affiliated with the hospitals and University. Pool w/sundeck and state-of-the-art fitness center. A "must see" on your tour!

    This property is off market, which means it's not currently listed for sale or rent on Zillow. This may be different from what's available on other websites or public sources.

    Facts & features

    Interior

    Bedrooms & bathrooms
    • Bedrooms: 3
    • Bathrooms: 3
    • Full bathrooms: 2
    • 1/2 bathrooms: 1
    Heating
    • yes, yes
    Cooling
    • Central
    Appliances
    • Included: Dishwasher, Dryer, Garbage disposal, Refrigerator, Washer
    Features
    • 9Ft+Ceiling, CableTVWired, CableTVWired, CableTVWired, SprinklerSys, WhirlPool/HotTub, SecuritySys
    • Flooring: Tile, Carpet, Hardwood
    Interior area
    • Total interior livable area: 1,850 sqft

    Property

    Parking
    • Total spaces: 1
    Features
    • Exterior features: Stucco, Brick
    • Has view: Yes
    • View description: Territorial
    Details
    • Parcel number: 888300754

    Construction

    Type & style
    • Home type: Townhouse
    Condition
    • Year built: 2006

    Community & neighborhood

    Community
    • Community features: Fitness Center
    Location
    • Region: Philadelphia

    HOA & financial

    HOA
    • Has HOA: Yes
    • HOA fee: $432 monthly

    Other

    Other facts
    • LisMediaList: Photo
    • LocaleListingStatus: ACTIVE
    • Appliances: KitPantry, Dishwasher, Disposal, KitBuiltInRa, Refrigerator
    • AssociationFeeFrequency: Monthly
    • BedroomSecond1Level: Upper 1
    • BedroomThird1Level: Upper 1
    • CommunityFeeIncludes: CAM, Ext Bldg Maint, Lawn Maintenance, Snow Removal, Trash Removal, Water, Sewer, AllGroundFee, Management, ClubHouse, HealthClub, Security, Pool(s)
    • CookingFuel: GasCooking
    • Design: 2-Story
    • DiningKitchen: EatInKitchen
    • HotWater: Natural Gas
    • InteriorFeatures: 9Ft+Ceiling, CableTVWired, CableTVWired, CableTVWired, SprinklerSys, WhirlPool/HotTub, SecuritySys
    • Kitchen1Level: Main
    • LivingRoomLevel: Main
    • MainBedroom: WalkInClstMB, Whrlpool-MBR
    • PoolType: NoPool
    • RoomList: Living Room, Bedroom-Master, Bedroom-Second, Bedroom-Third, Kitchen
    • SewerSeptic: Public Sewer
    • State: PA
    • StoryList: Main, Upper 1
    • Water: Public
    • BedroomMaster1Level: Upper 1
    • FireplaceCount: NoFireplace
    • Parking: Assigned, 1-CarParking
    • GarageSpaces: NoGarage
    • Ownership: Condo
    • InteriorSquareFeetSource: Assessor
    • LaundryType: UpprFlrLndry
    • Styles: Traditional
    • PetsAllowedList: Yes
    • Ownership: Condo

    Price history

    DateEventPrice
    4/6/2017Sold$629,000$340/sqft
    Source: Public Record Report a problem
    2/8/2017Pending sale$629,000$340/sqft
    Source: Berkshire Hathaway HomeServices Fox & Roach, REALTORS #6921211 Report a problem
    2/2/2017Listed for sale$629,000-2.5%$340/sqft
    Source: BHHS Fox & Roach-CC Rittenhouse Hotel #6921211 Report a problem
    1/29/2007Sold$645,025$349/sqft
    Source: Public Record Report a problem

    Public tax history

    YearProperty taxesTax assessment
    2025$9,103 +5%$650,300 +5%
    2024$8,669 $619,300
    2023$8,669 +5%$619,300
    2022$8,256 --
    2021$8,256 -2.1%--
    2018$8,434 --
    2017$8,434 +23.1%--
    2016$6,849 +7.6%--
    2015$6,364 --
    2014$6,364 +967.7%$444,800 +275.7%
    2012$596 $118,400
    2011-- $118,400
    2010-- $118,400
    2009-- $118,400
    2008-- $118,400 -11.1%
    2007-- $133,216 +2895%
    2006-- $4,448
    2005-- $4,448

    Find assessor info on the county website

    Neighborhood: Graduate Hospital

    Nearby schools

    GreatSchools rating
    Schools provided by the listing agent
    • District: Philadelphia City

    Source: The MLS. This data may not be complete. We recommend contacting the local school district to confirm school assignments for this home.

    Get a cash offer in 3 minutes
    Find out how much your home could sell for in as little as 3 minutes with a no-obligation cash offer.
    Estimated market value
    $779,900
    Get a cash offer in 3 minutes
    Find out how much your home could sell for in as little as 3 minutes with a no-obligation cash offer.
    Estimated market value
    $779,900