Enjoy effortless living in this beautifully maintained home featuring a vaulted ceiling and an open airy floor plan that seamlessly connects the living room, dining area, and eat in kitchen. The kitchen offers a large center island with seating, pantry closet, and newer white matching appliances. Located just off the kitchen space, the convenient first floor laundry room includes additional storage cabinetry, washer & dryer, and a combined powder room. The primary suite features a huge walk in closet! The second bedroom can be used for guests or as a flex room. The full bathroom has been recently updated with a walk in shower with frosted sliding doors for easy use! The basement is unfinished and offers a large open footprint ready for the next owner's vision, and has an egress window and a finished half bath that is already plumbed for a future shower or tub. Enjoy the outdoor space featuring a newer Trex deck with privacy lattice, patio, and a large open yard.Thoughtful updates throughout the years reflect true pride of ownership, including NEW washing machine 2026, NEW water heater 2023, NEW exterior doors 2020, NEW landscaping enhancements 2020, NEW ejector pump 2020, NEW furnace and air conditioner 2017, NEW radon mitigation system 2015, NEW sump pumps and check valve 2015, and NEW Generac generator 2015. Additional appliance updates include newer refrigerator, newer dishwasher, newer microwave, newer washer, and newer dryer. The one car attached garage offers plenty of room and includes attic access for additional storage. With no homeowners association and a focus on low maintenance living, this property offers both freedom and ease, ideal for those looking to simplify without sacrificing space or comfort.
Closed
$194,900
104 Susan Dr #A, Dwight, IL 60420
2beds
1,068sqft
Duplex, Single Family Residence
Built in 2000
-- sqft lot
$196,600 Zestimate®
$182/sqft
$1,359 Estimated rent
Home value
$196,600
Estimated sales range
Not available
$1,359/mo
Zestimate® history
Owner options
List your home for rent
$1,359/mo
Rent Zestimate®
Find your next renter with Zillow Rental Manager. Plus, with online applications, you can quickly screen prospective tenants – for free.
$1,359/mo
Rent Zestimate®
Refinance and save
$1,482/mo
Est. payment
Refinancing to a lower rate could help reduce your monthly payments and save thousands over the life of the loan.
$1,482/mo
Est. payment
Explore your selling options
Work with a Zillow partner agent
Leverage their expertise and Zillow's premium Showcase listings to get your home seen by more buyers.
Get startedList with your own agent
Get your home in front of millions of buyers by listing it on Zillow.
Learn how to do itSell it yourself
Take full control of how buyers see your home on Zillow by listing For Sale by Owner (FSBO).
List your homeWhat's special
Primary suiteOpen airy floor planAdditional storage cabinetryLarge open yardVaulted ceilingCombined powder roomWasher and dryer
Zillow last checked:
Listing updated:
Listed by:
Serena Herr 309-826-7073,
Coldwell Banker Real Estate Group
Bought with:
Joan Bullard
Joan Bullard Realty, Inc.
Source: MRED as distributed by MLS GRID,MLS#: 12614937
Facts & features
Interior
Bedrooms & bathrooms
- Bedrooms: 2
- Bathrooms: 3
- Full bathrooms: 1
- 1/2 bathrooms: 2
Rooms
- Room types: No additional rooms
Primary bedroom
- Level: Main
- Area: 196 Square Feet
- Dimensions: 14X14
Bedroom 2
- Level: Main
- Area: 121 Square Feet
- Dimensions: 11X11
Dining room
- Level: Main
- Area: 108 Square Feet
- Dimensions: 9X12
Kitchen
- Level: Main
- Area: 156 Square Feet
- Dimensions: 13X12
Laundry
- Level: Main
- Area: 40 Square Feet
- Dimensions: 8X5
Living room
- Level: Main
- Area: 169 Square Feet
- Dimensions: 13X13
Heating
- Natural Gas
Cooling
- Central Air
Features
- Basement: Partially Finished,Full
Interior area
- Total structure area: 3,204
- Total interior livable area: 1,068 sqft
Property
Parking
- Total spaces: 1
- Parking features: Yes, Other, Attached, Garage
- Attached garage spaces: 1
Accessibility
- Accessibility features: No Disability Access
Features
- Patio & porch: Deck, Patio
Lot
- Size: 5,760 Square Feet
- Dimensions: 48X120
Details
- Parcel number: 050509452028
- Special conditions: Standard
Construction
Type & style
- Home type: MultiFamily
- Property subtype: Duplex, Single Family Residence
Materials
- Vinyl Siding, Brick
- Foundation: Concrete Perimeter
Condition
- New construction: No
- Year built: 2000
Utilities & green energy
- Sewer: Public Sewer
- Water: Public
Community & HOA
Community
- Subdivision: Not Applicable
HOA
- Services included: None
Location
- Region: Dwight
Financial & listing details
- Price per square foot: $182/sqft
- Tax assessed value: $165,723
- Date on market: 4/22/2026
- Listing terms: Conventional
- Ownership: Fee Simple
Price history
| Date | Event | Price |
|---|---|---|
| 5/26/2026 | Sold | $194,900+2.6%$182/sqft |
Source:  MRED as distributed by MLS GRID #12614937 Report a problem MRED as distributed by MLS GRID #12614937 Report a problem | ||
| 5/20/2026 | Listing removed | $189,900$178/sqft |
Source: MRED as distributed by MLS GRID #12614937 Report a problem | ||
| 4/24/2026 | Contingent | $189,900$178/sqft |
Source: MRED as distributed by MLS GRID #12614937 Report a problem | ||
| 4/22/2026 | Listed for sale | $189,900+37.6%$178/sqft |
Source: MRED as distributed by MLS GRID #12614937 Report a problem | ||
| 7/2/2015 | Sold | $138,000-4.8%$129/sqft |
Source: Agent Provided Report a problem | ||
| 4/6/2015 | Pending sale | $145,000$136/sqft |
Source: Vigna Real Estate #08700995 Report a problem | ||
| 8/14/2014 | Listed for sale | $145,000$136/sqft |
Source: Vigna Real Estate #08700995 Report a problem | ||
Public tax history
| Year | Property taxes | Tax assessment |
|---|---|---|
| 2024 | -- | $55,241 +9.5% |
| 2023 | -- | $50,448 +2.9% |
| 2022 | -- | $49,046 +3.6% |
| 2021 | -- | $47,322 +1.6% |
| 2020 | -- | $46,562 +9.2% |
| 2018 | -- | $42,657 +8.7% |
| 2017 | -- | $39,243 +5.9% |
| 2016 | $2,508 -7.8% | $37,057 -1.5% |
| 2015 | $2,719 +2.6% | $37,621 -3.5% |
| 2013 | $2,650 | $38,974 -11.2% |
| 2011 | -- | $43,889 -6.3% |
| 2009 | -- | $46,838 |
Find assessor info on the county website
Neighborhood: 60420
Nearby homes
- $193,2002 bd1 ba1k sqft104B Susan Dr, Dwight, IL 60420Off Market
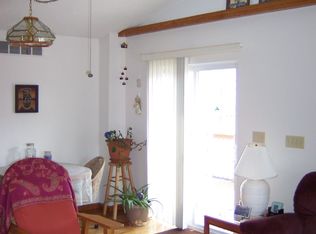
- $193,4002 bd2 ba1k sqft104 Susan Dr, Dwight, IL 60420Off Market
- $99,588-- bd-- ba-- sqft101 Scott Dr #A-3, Dwight, IL 60420Off Market
- $99,588-- bd-- ba-- sqft101 Scott Dr #A-3, Dwight, IL 60420Off Market
- $264,0004 bd1 ba2k sqft105 Scott Dr, Dwight, IL 60420Off Market
- $164,745-- bd-- ba-- sqft105 Scott Dr, Dwight, IL 60420Off Market
- $164,745-- bd-- ba-- sqft105 Scott Dr, Dwight, IL 60420Off Market
- $135,138-- bd-- ba-- sqft100 Susan Dr #B, Dwight, IL 60420Off Market
Nearby schools
GreatSchools rating
- 6/10Dwight Common SchoolGrades: PK-8Distance: 0.3 mi
- 4/10Dwight High SchoolGrades: 9-12Distance: 0.3 mi
Schools provided by the listing agent
- Elementary: Dwight Common School
- Middle: Dwight Common School
- High: Dwight Township High School
- District: 232
Source: MRED as distributed by MLS GRID. This data may not be complete. We recommend contacting the local school district to confirm school assignments for this home.


Get pre-qualified for a loan
At Zillow Home Loans, we can pre-qualify you in as little as 5 minutes with no impact to your credit score.An equal housing lender. NMLS #10287.
- Illinois
- Livingston County
- Dwight
- 60420
- 104 Susan Dr Unit A
Nearby cities
Nearby zip codes
Other Dwight Topics
