Skip main navigation
Closed
  • $309,000

    104 Susan Dr, Depew, NY 14043

    4beds
    1,564sqft
    Single Family Residence
    Built in 1960
    9,147.6 Square Feet Lot
    $317,100 Zestimate®
    $198/sqft
    $2,354 Estimated rent

    Home value

    $317,100

    $295,000 - $342,000

    $2,354/mo

    Zestimate® history
    Loading
    Loading...

    Owner options

    List your home for rent

    $2,354/mo

    Rent Zestimate®

    Find your next renter with Zillow Rental Manager. Plus, with online applications, you can quickly screen prospective tenants – for free.

    Learn more

    $2,354/mo

    Rent Zestimate®

    Refinance and save

    $2,101/mo

    Est. payment

    Refinancing to a lower rate could help reduce your monthly payments and save thousands over the life of the loan.

    See today's rates

    $2,101/mo

    Est. payment

    Explore your selling options

    Work with a Zillow partner agent

    Leverage their expertise and Zillow's premium Showcase listings to get your home seen by more buyers.

    Get started

    List with your own agent

    Get your home in front of millions of buyers by listing it on Zillow.

    Learn how to do it

    Sell it yourself

    Take full control of how buyers see your home on Zillow by listing For Sale by Owner (FSBO).

    List your home

    What's special

    Oversized fully fenced backyardNatural lightBeautifully maintained homePrivate oasisGenerously sized bedroomsVersatile spaceFlexible floor plan
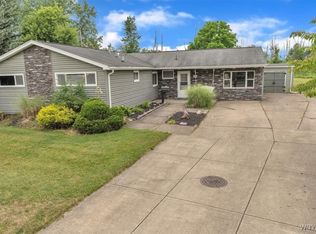
    Welcome to 104 Susan Dr, Depew NY – Nestled on a quiet, tree-lined street in a desirable neighborhood, this beautifully maintained home effortlessly combines charm, comfort, and modern upgrades. Boasting 3 bedrooms, 1.5 bathrooms, and a new bonus room added in 2025, this home offers versatile space for today's lifestyle. Whether you need a fourth bedroom, home office, or a cozy family room, the flexible floor plan can accommodate your needs. As you step inside, you’re greeted by an inviting ambiance and a thoughtful layout designed for everyday living and entertaining. The spacious living room and formal dining area are perfect for hosting guests or enjoying quiet evenings at home. The expansive kitchen features abundant counter space, ample cabinetry, and a cozy eat-in area—ideal for casual meals or morning coffee. 1st floor you'll find three generously sized bedrooms offering comfortable retreats with plenty of natural light. The full bathroom has been beautifully remodeled, showcasing tasteful finishes and modern functionality. In 2025, a new half bath was added, increasing convenience for family and guests alike. Enjoy the timeless appeal of gleaming hardwood floors and durable ceramic tile throughout. The new central A/C system (2024) ensures year-round comfort and energy efficiency. Step outside into your private oasis—an oversized, fully fenced backyard that backs up to scenic trees with no rear neighbors. Whether you're entertaining, gardening, or simply relaxing, this space offers endless possibilities. This home is move-in ready and easy to view. Don’t miss your chance to own this standout property—schedule your private showing today. Owner reserves the right to set an offer deadline. Appoinments start immediately. Seller reserves the right to set an offer deadine.

    Zillow last checked:

    Listing updated:

    Listed by:

    Shanan King 716-289-1191,

    WNY Metro Roberts Realty

    Bought with:

    Mohima Rahman, 10401381046

    Berkshire Hathaway Homeservices Zambito Realtors

    Source: NYSAMLSs,MLS#: B1598586MLS LogoOriginating MLS: Buffalo

    Facts & features

    Interior

    Bedrooms & bathrooms
    • Bedrooms: 4
    • Bathrooms: 2
    • Full bathrooms: 1
    • 1/2 bathrooms: 1
    • Main level bathrooms: 2
    • Main level bedrooms: 4
    Bedroom 1
    • Level: First
    Bedroom 2
    • Level: First
    Bedroom 3
    • Level: First
    Bedroom 4
    • Level: First
    Family room
    • Level: First
    Kitchen
    • Level: First
    Heating
    • Gas, Forced Air
    Cooling
    • Central Air
    Appliances
    • Included: Dishwasher, Gas Oven, Gas Range, Gas Water Heater, Microwave, Refrigerator
    • Laundry: Main Level
    Features
    • Separate/Formal Dining Room, Eat-in Kitchen, Living/Dining Room, Bedroom on Main Level, Main Level Primary
    • Flooring: Carpet, Ceramic Tile, Hardwood, Laminate, Luxury Vinyl, Varies
    • Has fireplace: No
    Interior area
    • Total structure area: 1,564
    • Total interior livable area: 1,564 sqft

    Property

    Parking
    • Total spaces: 1
    • Parking features: Attached, Garage
    • Attached garage spaces: 1
    Accessibility
    • Accessibility features: Accessible Bedroom
    Features
    • Levels: One
    • Stories: 1
    • Patio & porch: Patio
    • Exterior features: Concrete Driveway, Patio
    Lot
    • Size: 9,147 sqft
    • Dimensions: 67 x 137
    • Features: Near Public Transit, Rectangular, Rectangular Lot, Residential Lot
    Details
    • Parcel number: 1430030922000008008000
    • Special conditions: Standard

    Construction

    Type & style
    • Home type: SingleFamily
    • Architectural style: Ranch
    • Property subtype: Single Family Residence
    Materials
    • Other, Vinyl Siding, Copper Plumbing
    • Foundation: Poured, Slab
    Condition
    • Resale
    • Year built: 1960

    Utilities & green energy

    • Electric: Circuit Breakers
    • Sewer: Connected
    • Water: Connected, Public
    • Utilities for property: Sewer Connected, Water Connected

    Community & neighborhood

    Location
    • Region: Depew
    • Subdivision: Holland Land Company's Su

    Other

    Other facts
    • Listing terms: Cash,Conventional,FHA,VA Loan

    Price history

    DateEventPrice
    6/18/2025Sold$309,000+3.3%$198/sqft
    Source: NYSAMLSs #B1598586 Report a problem
    5/13/2025Pending sale$299,000$191/sqft
    Source: NYSAMLSs #B1598586 Report a problem
    5/3/2025Price change$299,000-0.3%$191/sqft
    Source: NYSAMLSs #B1598586 Report a problem
    4/14/2025Listed for sale$300,000+6.8%$192/sqft
    Source: NYSAMLSs #B1598586 Report a problem
    5/15/2024Sold$281,000+28.3%$180/sqft
    Source: NYSAMLSs #B1529309 Report a problem
    4/8/2024Pending sale$219,000$140/sqft
    Source: NYSAMLSs #B1529309 Report a problem
    4/4/2024Listed for sale$219,000$140/sqft
    Source: NYSAMLSs #B1529309 Report a problem

    Public tax history

    YearProperty taxesTax assessment
    2025-- $191,000
    2024-- $191,000
    2023-- $191,000
    2022-- $191,000 +17.9%
    2021-- $162,000 +48.6%
    2020-- $109,000
    2019-- $109,000
    2018-- $109,000
    2017$3,377 +109.4%$109,000
    2016$1,612 $109,000 +3.8%
    2015-- $105,000
    2014-- $105,000 +61.3%
    2013-- $65,100
    2012-- $65,100 +8.5%
    2011-- $60,000
    2010-- $60,000
    2009-- $60,000 -2.9%
    2008-- $61,800
    2007-- $61,800 -3%
    2006-- $63,700 +24.4%
    2005-- $51,200
    2004-- $51,200
    2003-- $51,200
    2002-- $51,200 +16.1%
    2001-- $44,100
    2000-- $44,100

    Find assessor info on the county website

    Neighborhood: 14043

    Nearby schools

    GreatSchools rating
    Schools provided by the listing agent
    • District: Lancaster

    Source: NYSAMLSs. This data may not be complete. We recommend contacting the local school district to confirm school assignments for this home.

    Sell for more on Zillow
    Get a Zillow Showcase℠ listing at no additional cost and you could sell for .
    $317,100
    2% more
    +$6,342
    With Zillow Showcase(estimated)
    $323,442