Minutes to BOND PARK. FINISHED WALKOUT BASEMENT home in the sought after neighborhood of Oxxford Hunt. NEW WINDOWS! As you enter the home you will notice the open floor plan, but also designated spaces to match your personal needs. You have a room with french doors to the left and a room with french doors to the right. Perfect for two office spaces or dining room or playroom...whatever you as the homeowner needs. The great room with a fireplace opens up to the large eat-in kitchen. The kitchen overlooks the beautiful lush and private backyard. There is plenty of outdoor space with a second story deck and a patio below. The yard is fully fenced. Upstairs you will find two guest rooms, one guest bathroom and the primary suite. The finished walkout basement is perfect for anyone needing some extra space. There is a half bathroom and another room that can be used as additional needed space.
Sold for $585,000
Street View
$585,000
104 Swallow Hill Ct, Cary, NC 27513
3beds
2,741sqft
Single Family Residence, Residential
Built in 1989
9,147 Square Feet Lot
$572,000 Zestimate®
$213/sqft
$2,509 Estimated rent
Home value
$572,000
$538,000 - $606,000
$2,509/mo
Zestimate® history
Owner options
List your home for rent
$2,509/mo
Rent Zestimate®
Find your next renter with Zillow Rental Manager. Plus, with online applications, you can quickly screen prospective tenants – for free.
$2,509/mo
Rent Zestimate®
Refinance and save
$3,524/mo
Est. payment
Refinancing to a lower rate could help reduce your monthly payments and save thousands over the life of the loan.
$3,524/mo
Est. payment
Explore your selling options
Work with a Zillow partner agent
Leverage their expertise and Zillow's premium Showcase listings to get your home seen by more buyers.
Get startedList with your own agent
Get your home in front of millions of buyers by listing it on Zillow.
Learn how to do itSell it yourself
Take full control of how buyers see your home on Zillow by listing For Sale by Owner (FSBO).
List your homeWhat's special
Finished walkout basementAdditional needed spaceSecond story deckLarge eat-in kitchenOpen floor planDesignated spacesHalf bathroom
Zillow last checked:
Listing updated:
Listed by:
Maura Allain 502-216-0152,
EXP Realty LLC
Bought with:
Erin E Bartow, 299574
Choice Residential Real Estate
Source: Doorify MLS,MLS#: 10056482
Facts & features
Interior
Bedrooms & bathrooms
- Bedrooms: 3
- Bathrooms: 4
- Full bathrooms: 2
- 1/2 bathrooms: 2
Heating
- Central, Forced Air
Cooling
- Central Air
Appliances
- Included: Dishwasher, Dryer, Electric Cooktop, Electric Oven, Gas Water Heater, Microwave, Refrigerator, Washer
- Laundry: Main Level
Features
- Bathtub/Shower Combination, Beamed Ceilings, Ceiling Fan(s), Eat-in Kitchen, Soaking Tub, Walk-In Shower
- Flooring: Carpet, Combination, Simulated Wood
- Basement: Finished, Sump Pump, Walk-Out Access
Interior area
- Total structure area: 2,741
- Total interior livable area: 2,741 sqft
- Finished area above ground: 1,925
- Finished area below ground: 816
Property
Parking
- Total spaces: 3
- Parking features: Garage - Attached
- Attached garage spaces: 1
Features
- Levels: Three Or More
- Stories: 1
- Exterior features: Fenced Yard
- Pool features: Community
- Fencing: Full, Wood
- Has view: Yes
Lot
- Size: 9,147 Square Feet
Details
- Parcel number: 0753168710
- Special conditions: Standard
Construction
Type & style
- Home type: SingleFamily
- Architectural style: Traditional
- Property subtype: Single Family Residence, Residential
Materials
- HardiPlank Type
- Foundation: Block, Brick/Mortar, Raised
- Roof: Shingle
Condition
- New construction: No
- Year built: 1989
Utilities & green energy
- Sewer: Public Sewer
- Water: Public
Community & HOA
Community
- Features: Clubhouse, Playground, Pool, Street Lights, Tennis Court(s)
- Subdivision: Oxxford Hunt
HOA
- Has HOA: Yes
- Amenities included: Clubhouse, Picnic Area, Playground, Pool, Tennis Court(s), Trail(s)
- Services included: None
- HOA fee: $42 monthly
Location
- Region: Cary
Financial & listing details
- Price per square foot: $213/sqft
- Tax assessed value: $564,625
- Annual tax amount: $4,754
- Date on market: 12/1/2024
Price history
| Date | Event | Price |
|---|---|---|
| 1/15/2025 | Sold | $585,000$213/sqft |
Source:  Doorify MLS #10056482 Report a problem Doorify MLS #10056482 Report a problem | ||
| 12/9/2024 | Pending sale | $585,000$213/sqft |
Source: Doorify MLS #10056482 Report a problem | ||
| 12/1/2024 | Listed for sale | $585,000$213/sqft |
Source: Doorify MLS #10056482 Report a problem | ||
| 11/18/2024 | Listing removed | $585,000$213/sqft |
Source: Doorify MLS #10056482 Report a problem | ||
| 11/8/2024 | Price change | $585,000-2.5%$213/sqft |
Source: Doorify MLS #10056482 Report a problem | ||
| 10/4/2024 | Listed for sale | $600,000+16.5%$219/sqft |
Source: Doorify MLS #10056482 Report a problem | ||
| 9/24/2021 | Sold | $515,000+54.2%$188/sqft |
Source: Doorify MLS #2394556 Report a problem | ||
| 5/27/2016 | Sold | $334,000+3.4%$122/sqft |
Source: Public Record Report a problem | ||
| 4/17/2016 | Pending sale | $322,900$118/sqft |
Source: Fonville Morisey/Lochmere Sales Office #2060900 Report a problem | ||
| 4/14/2016 | Listed for sale | $322,900+73.6%$118/sqft |
Source: Fonville Morisey/Lochmere Sales Office #2060900 Report a problem | ||
| 6/25/2003 | Sold | $186,000$68/sqft |
Source: Public Record Report a problem | ||
Public tax history
| Year | Property taxes | Tax assessment |
|---|---|---|
| 2025 | $4,859 +2.2% | $564,625 |
| 2024 | $4,754 +32.7% | $564,625 +58.9% |
| 2023 | $3,581 +3.9% | $355,438 |
| 2022 | $3,448 +10.8% | $355,438 +8.7% |
| 2021 | $3,111 -0.5% | $327,135 |
| 2020 | $3,128 +13.3% | $327,135 +27.8% |
| 2019 | $2,761 | $256,032 |
| 2018 | $2,761 +10.9% | $256,032 |
| 2017 | $2,491 +1.5% | $256,032 |
| 2016 | $2,454 -0.2% | $256,032 +3.3% |
| 2015 | $2,459 +6% | $247,763 |
| 2014 | $2,319 | $247,763 |
| 2013 | -- | $247,763 |
| 2012 | -- | $247,763 |
| 2011 | -- | $247,763 |
| 2010 | -- | $247,763 |
| 2009 | -- | $247,763 |
| 2008 | -- | -- |
| 2007 | -- | -- |
| 2006 | -- | -- |
| 2005 | -- | -- |
| 2004 | -- | -- |
| 2003 | -- | -- |
| 2002 | -- | -- |
| 2001 | -- | -- |
Find assessor info on the county website
Neighborhood: 27513
Nearby homes
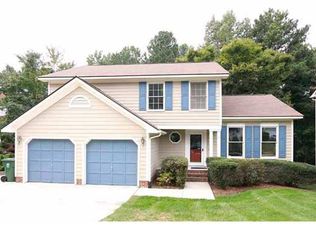
- $528,9003 bd3 ba1.9k sqft106 Swallow Hill Ct, Cary, NC 27513Off Market
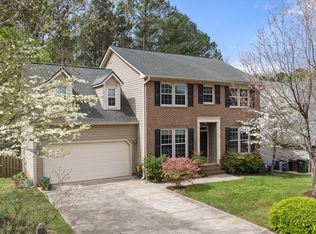
- $640,0004 bd4 ba2.6k sqft102 Swallow Hill Ct, Cary, NC 27513Sold
- $734,700-- bd5 ba3.6k sqft108 Swallow Hill Ct, Cary, NC 27513Off Market
- $611,400-- bd2 ba2.4k sqft100 Swallow Hill Ct, Cary, NC 27513Off Market
- $550,5004 bd3 ba2k sqft105 Swallow Hill Ct, Cary, NC 27513Off Market
- $524,100-- bd5 ba1.9k sqft103 Swallow Hill Ct, Cary, NC 27513Off Market
- $526,300-- bd2 ba1.9k sqft107 Swallow Hill Ct, Cary, NC 27513Off Market
- $493,1004 bd2 ba1.8k sqft102 Excalibur Ct, Cary, NC 27513Off Market
Nearby schools
GreatSchools rating
- 8/10Cary ElementaryGrades: PK-5Distance: 2.5 mi
- 8/10East Cary Middle SchoolGrades: 6-8Distance: 3.4 mi
- 7/10Cary HighGrades: 9-12Distance: 3.4 mi
Schools provided by the listing agent
- Elementary: Wake - Cary
- Middle: Wake - East Cary
- High: Wake - Cary
Source: Doorify MLS. This data may not be complete. We recommend contacting the local school district to confirm school assignments for this home.
Get a cash offer in 3 minutes
Find out how much your home could sell for in as little as 3 minutes with a no-obligation cash offer.
Estimated market value
$572,000
Get a cash offer in 3 minutes
Find out how much your home could sell for in as little as 3 minutes with a no-obligation cash offer.
Estimated market value
$572,000
- North Carolina
- Wake County
- Cary
- 27513
- 104 Swallow Hill Ct
Nearby cities
Nearby neighborhoods
Nearby zip codes
Other Cary Topics
