DESIRABLE Springdale Farms! Minutes to downtown Lancaster you’ll find this beauty located in a great walkable community just outside of Millersville. Situated on a half acre with a private yard this house is cheery and bright with light streaming throughout the first and second floor. Great views out of the very large picture windows to the front and back of the home- so appealing! The Large primary suite has a walk in closet and bathroom with separate vanities, new lvp and fresh paint. There are many well done updates throughout including kitchen, baths, new flooring and fresh paint. Spacious bedrooms. A formal living room, formal dining room and a family room. The seller's favorite flooring is the easy to maintain wood look ceramic tile planks in the foyer, hall and kitchen areas. PEACE OF MIND updates like the new HVAC system are also taken care of! Escape summertime heat in the large basement. It’s ALL but finished with some new flooring, painted walls and a pool table. A unique feature on the second floor is the 2 story foyer with a balcony overlooking the foyer to the front of the home and the breakfast area to the rear of the home. This nice feature provides some separation upstairs between the primary suite and some of the other bedrooms. Really gives an open and airy concept on the second floor. Quite a lovely feel. Come see this spacious 4 Bed, 2.5 Bath in Manor Township today! Additional features: second floor laundry, 2 car side load garage, two story foyer, two story breakfast room, granite countertops in kitchen with stainless steel appliances, corner gas fireplace in fam room, rec room in basement with flooring and painted walls. Beyond the well known University, Millersville is a wonderful area to live! A great Egyptian restaurant, Two Cousins Pizza ( delicious subs!), The Front Porch Bakery with fresh locally sourced sourdough, Cherry Hill Orchards nearby, a Halloween parade, beautiful farmland and more. Enjoy some small town life. All within ten minutes to the river or downtown Lancaster. Penn Manor Schools.
Sold for $545,000
Zillow last checked:
Listing updated:
Bought with:
Don Helsel, RS282901
Berkshire Hathaway HomeServices Homesale Realty
Source: Bright MLS,MLS#: PALA2063078
Price history
| Date | Event | Price |
|---|---|---|
| 3/7/2025 | Sold | $545,000$226/sqft |
Source:  Bright MLS #PALA2063078 Report a problem Bright MLS #PALA2063078 Report a problem | ||
| 2/14/2025 | Pending sale | $545,000$226/sqft |
Source: Bright MLS #PALA2063078 Report a problem | ||
| 2/12/2025 | Listed for sale | $545,000+43.5%$226/sqft |
Source: Bright MLS #PALA2063078 Report a problem | ||
| 5/1/2020 | Listing removed | $379,900$158/sqft |
Source: Berkshire Hathaway HomeServices Homesale Realty #PALA161232 Report a problem | ||
| 3/23/2020 | Pending sale | $379,900$158/sqft |
Source: Berkshire Hathaway HomeServices Homesale Realty #PALA161232 Report a problem | ||
| 3/17/2020 | Listed for sale | $379,900+34%$158/sqft |
Source: Berkshire Hathaway HomeServices Homesale Realty #PALA161232 Report a problem | ||
| 4/8/2003 | Sold | $283,507+472.7%$118/sqft |
Source: Public Record Report a problem | ||
| 9/30/2002 | Sold | $49,500$21/sqft |
Source: Public Record Report a problem | ||
Nearby homes
- $618,9004 bd2 ba2.6k sqft108 Swedesford Ln, Millersville, PA 17551Off Market
- $620,8004 bd4 ba2.8k sqft100 Swedesford Ln, Millersville, PA 17551Off Market
- $627,7004 bd3 ba3.2k sqft375 W Charlotte St, Millersville, PA 17551Off Market
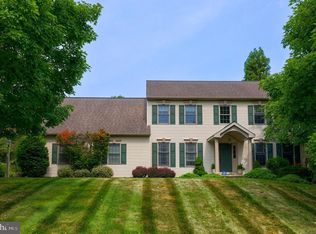
- $647,4004 bd2 ba3k sqft144 Swedesford Ln, Millersville, PA 17551Off Market



Get pre-qualified for a loan
At Zillow Home Loans, we can pre-qualify you in as little as 5 minutes with no impact to your credit score.An equal housing lender. NMLS #10287.
