ONE OF A KIND GEM - this immaculate home is centrally located in Peachtree City. Starr's Mill school district. There is just a short walk or golf cart ride to the Fred Amphitheater, Drake Field, Lake Peachtree and Huddleston Pond as well as shopping, restaurants. Huge corner lot, double car garage, large driveway with extra parking. LED lighting in garage and most room fixtures. This home has been remodeled from top to bottom. The kitchen is a showcase with granite countertops, stainless appliances, custom cabinets with pullout drawers and 2 large custom pantries, breakfast area. Living room is spacious and bright. Hardwood floors are throughtout the main floor. Dining room is large with a custom built-in cabinet and shelving in one corner. Bedrooms are roomy with nice closets, owner bedroom has a custom built closet in addition to custom cabinets and finishes in the owner's bath. Carpet throughout the upstairs. The fully finished basement has space for a movie AND game room. On the other side of the basement is the laundry room with a 10' counter for folding laundry, crafting and plenty of storage. There is also a storage closet and half bath to finish out the this great basement space. The backyard will lure you to spend relaxing evenings on the paver block patio around the fire pit as you play chef in the custom grilling island. There is a roof over the island for protection from the elements. Partial fencing in backyard with nice shade. The overall landscaping is a reflection of southern living at it's best. This home has been lovingly cared for and will not disappoint. Bring your golf cart and come join this vibrant and exciting neighborhood of Peachtree City.
Closed
$470,000
104 Sweetgum Rd, Peachtree City, GA 30269
4beds
2,732sqft
Single Family Residence
Built in 1972
-- sqft lot
$474,500 Zestimate®
$172/sqft
$3,110 Estimated rent
Home value
$474,500
$441,000 - $508,000
$3,110/mo
Zestimate® history
Owner options
List your home for rent
$3,110/mo
Rent Zestimate®
Find your next renter with Zillow Rental Manager. Plus, with online applications, you can quickly screen prospective tenants – for free.
$3,110/mo
Rent Zestimate®
Refinance and save
$2,868/mo
Est. payment
Refinancing to a lower rate could help reduce your monthly payments and save thousands over the life of the loan.
$2,868/mo
Est. payment
Explore your selling options
Work with a Zillow partner agent
Leverage their expertise and Zillow's premium Showcase listings to get your home seen by more buyers.
Get startedList with your own agent
Get your home in front of millions of buyers by listing it on Zillow.
Learn how to do itSell it yourself
Take full control of how buyers see your home on Zillow by listing For Sale by Owner (FSBO).
List your homeWhat's special
Zillow last checked:
Listing updated:
Listed by:
Terry G Wilson 404-886-7978,
Crye-Leike, Realtors
Bought with:
Amy Vender, 369458
Keller Williams Realty Atl. Partners
Source: GAMLS,MLS#: 10309200
Facts & features
Interior
Bedrooms & bathrooms
- Bedrooms: 4
- Bathrooms: 4
- Full bathrooms: 3
- 1/2 bathrooms: 1
- Main level bathrooms: 1
Rooms
- Room types: Family Room, Foyer, Game Room, Laundry
Dining room
- Features: Seats 12+, Separate Room
Heating
- Natural Gas
Cooling
- Ceiling Fan(s), Central Air, Electric
Appliances
- Included: Dishwasher, Double Oven, Gas Water Heater, Microwave, Oven/Range (Combo)
- Laundry: In Basement
Features
- Flooring: Carpet, Hardwood, Vinyl
- Basement: Bath Finished,Finished,Full,Interior Entry
- Attic: Pull Down Stairs
- Has fireplace: No
- Common walls with other units/homes: No Common Walls
Interior area
- Total structure area: 2,732
- Total interior livable area: 2,732 sqft
- Finished area above ground: 1,868
- Finished area below ground: 864
Property
Parking
- Parking features: Garage, Garage Door Opener, Side/Rear Entrance
- Has garage: Yes
Features
- Levels: Three Or More
- Stories: 3
- Patio & porch: Patio
Lot
- Features: Corner Lot
- Residential vegetation: Grassed, Partially Wooded
Details
- Additional structures: Outdoor Kitchen
- Parcel number: 061402014
Construction
Type & style
- Home type: SingleFamily
- Architectural style: Bungalow/Cottage
- Property subtype: Single Family Residence
Materials
- Vinyl Siding
- Foundation: Block
- Roof: Composition
Condition
- Resale
- New construction: No
- Year built: 1972
Utilities & green energy
- Sewer: Public Sewer
- Water: Public
- Utilities for property: Cable Available, High Speed Internet, Natural Gas Available, Sewer Connected, Underground Utilities
Community & HOA
Community
- Features: None
- Subdivision: Lake Peachtree
HOA
- Has HOA: No
- Services included: None
Location
- Region: Peachtree City
Financial & listing details
- Price per square foot: $172/sqft
- Tax assessed value: $399,998
- Annual tax amount: $4,346
- Date on market: 5/30/2024
- Cumulative days on market: 7 days
- Listing agreement: Exclusive Right To Sell
- Listing terms: Cash,Conventional
Price history
| Date | Event | Price |
|---|---|---|
| 2/4/2025 | Sold | $470,000+2.4%$172/sqft |
Source: Public Record Report a problem | ||
| 7/23/2024 | Sold | $459,000+2.2%$168/sqft |
Source:  GAMLS #10309200 Report a problem GAMLS #10309200 Report a problem | ||
| 6/12/2024 | Pending sale | $449,000$164/sqft |
Source: GAMLS #10309200 Report a problem | ||
| 6/9/2024 | Listed for sale | $449,000$164/sqft |
Source: GAMLS #10309200 Report a problem | ||
| 6/3/2024 | Pending sale | $449,000$164/sqft |
Source: GAMLS #10309200 Report a problem | ||
| 5/31/2024 | Listed for sale | $449,000+154.4%$164/sqft |
Source: GAMLS #10309200 Report a problem | ||
| 5/31/2005 | Sold | $176,500$65/sqft |
Source: Public Record Report a problem | ||
Public tax history
| Year | Property taxes | Tax assessment |
|---|---|---|
| 2025 | $4,706 +40.6% | $159,999 +7% |
| 2024 | $3,347 +18.3% | $149,532 +4.4% |
| 2023 | $2,829 -8.2% | $143,280 +16% |
| 2022 | $3,083 +6.9% | $123,560 +16% |
| 2021 | $2,884 -2.5% | $106,520 +9.6% |
| 2020 | $2,957 +5.2% | $97,200 +6.1% |
| 2019 | $2,811 +6.4% | $91,600 +7.9% |
| 2018 | $2,642 | $84,880 -6% |
| 2017 | $2,642 +3.8% | $90,320 +15.2% |
| 2016 | $2,545 | $78,400 +7.6% |
| 2015 | $2,545 +16% | $72,880 +10.9% |
| 2014 | $2,195 | $65,720 +3.8% |
| 2013 | $2,195 +2.2% | $63,320 -0.9% |
| 2012 | $2,147 -8.6% | $63,920 -8.7% |
| 2011 | $2,349 +1.3% | $70,040 |
| 2010 | $2,320 -4.4% | $70,040 -2.8% |
| 2009 | $2,426 +9.4% | $72,072 |
| 2008 | $2,219 +5.4% | $72,072 |
| 2007 | $2,105 | $72,072 -0.8% |
| 2006 | -- | $72,636 +7.8% |
| 2005 | -- | $67,392 +5.3% |
| 2004 | $1,895 | $63,980 +5.9% |
| 2003 | -- | $60,424 +7.9% |
| 2002 | $1,582 +1.6% | $56,012 +6.4% |
| 2001 | $1,557 -6.5% | $52,644 +2.8% |
| 2000 | $1,666 | $51,188 |
Find assessor info on the county website
Neighborhood: 30269
Nearby homes
- $328,2003 bd2 ba1.5k sqft102 Charter Oak Ct, Peachtree City, GA 30269Off Market
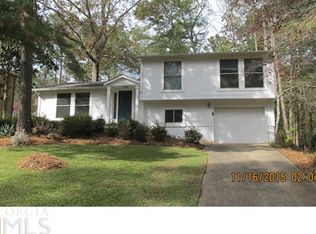
- $553,1005 bd5 ba2.7k sqft104 Charter Oak Ct, Peachtree City, GA 30269Off Market
- $384,9004 bd3 ba2.8k sqft103 Sweetgum Rd, Peachtree City, GA 30269Off Market
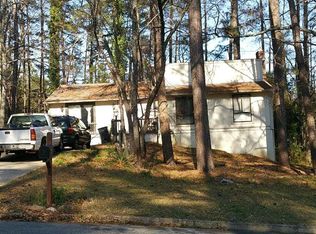
- $361,200-- bd-- ba1.5k sqft101 Sweetgum Rd, Peachtree City, GA 30269Off Market
- $359,7004 bd2 ba2k sqft105 Sweetgum Rd, Peachtree City, GA 30269Off Market
- $525,0004 bd3 ba2.3k sqft97 Charter Oak Ct, Peachtree City, GA 30269Sold
- $391,0004 bd2 ba1.5k sqft108 Sweetgum Rd, Peachtree City, GA 30269Sold
- $394,500-- bd-- ba1.4k sqft106 Charter Oak Ct, Peachtree City, GA 30269Off Market
Nearby schools
GreatSchools rating
- 10/10Oak Grove Elementary SchoolGrades: PK-5Distance: 1.8 mi
- 9/10Rising Starr Middle SchoolGrades: 6-8Distance: 4.3 mi
- 10/10Starrs Mill High SchoolGrades: 9-12Distance: 4.4 mi
Schools provided by the listing agent
- Elementary: Oak Grove
- Middle: Rising Starr
- High: Starrs Mill
Source: GAMLS. This data may not be complete. We recommend contacting the local school district to confirm school assignments for this home.
Get a cash offer in 3 minutes
Find out how much your home could sell for in as little as 3 minutes with a no-obligation cash offer.
Estimated market value
$474,500
Get a cash offer in 3 minutes
Find out how much your home could sell for in as little as 3 minutes with a no-obligation cash offer.
Estimated market value
$474,500
- Georgia
- Fayette County
- Peachtree City
- 30269
- 104 Sweetgum Rd
Nearby cities
Nearby zip codes
Other Peachtree City Topics
