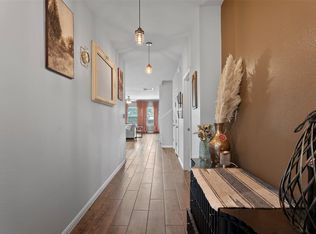
Welcome to effortless living! This gorgeous one-story gem has rich, dark wood flooring flows throughout the main living spaces, creating a warm and inviting backdrop for everyday living. At the heart of the home, an expansive chef’s kitchen is designed to impress, featuring a massive granite island, abundant cabinetry, generous counter space, and a spacious walk-in pantry. A charming breakfast alcove provides the perfect spot for morning coffee, casual meals, or gathering with friends while entertaining. The open-concept living room is filled with natural light thanks to an abundance of windows overlooking the private backyard, creating an airy and welcoming atmosphere. Retreat to the oversized primary suite, where you’ll find a luxurious bath highlighted by a large walk-in shower and plenty of space to unwind after a long day. One of the home’s standout features is its incredibly versatile floor plan. A flexible second living area easily transforms into a media room, home office, playroom, or fitness space to fit your lifestyle. Two additional bedrooms provide comfortable accommodations, including one with a walk-in closet for added storage. Step outside to enjoy the fully fenced backyard, where a covered patio creates the perfect setting for dining al fresco, weekend barbecues, or simply relaxing in the shade. With its thoughtful layout, exceptional condition, and convenient location near Bastrop’s growing amenities, Tesla, SpaceX, The Boring Company, X headquarters, Austin-Bergstrom International Airport, and downtown Austin, this home offers an outstanding opportunity to enjoy both tranquility and connectivity. Beautifully maintained, thoughtfully designed, and move-in ready—welcome home.
Active
Price cut: $30K (8/19)
$395,000
104 Swift Water Loop, Bastrop, TX 78602
3beds
2,358sqft
Single Family Residence
Built in 2017
7,840 Square Feet Lot
$387,800 Zestimate®
$168/sqft
$50/mo HOA
What's special
Private backyardRich dark wood flooringVersatile floor planMassive granite islandCovered patioCharming breakfast alcoveLarge walk-in shower
- 49 days
- 115
- 16
Zillow last checked:
Listing updated:
Listed by:
Courtney Oldham (512) 809-5495,
Compass RE Texas, LLC (512) 575-3644
Source: Unlock MLS,MLS#: 3216916
Facts & features
Interior
Bedrooms & bathrooms
- Bedrooms: 3
- Bathrooms: 2
- Full bathrooms: 2
- Main level bedrooms: 3
Primary bedroom
- Level: Main
Heating
- Central
Cooling
- Central Air
Appliances
- Included: Cooktop, Dishwasher, Disposal, Gas Oven, RNGHD, Refrigerator
Features
- Ceiling Fan(s), High Ceilings, Granite Counters, Double Vanity, Eat-in Kitchen, High Speed Internet, In-Law Floorplan, Kitchen Island, Primary Bedroom on Main, Recessed Lighting, Smart Thermostat, Study/Home Office
- Flooring: Carpet, Tile, Wood
- Windows: Double Pane Windows, Window Treatments
Interior area
- Total interior livable area: 2,358 sqft
Property
Parking
- Total spaces: 2
- Parking features: Attached, Garage, Garage Door Opener
- Attached garage spaces: 2
Accessibility
- Accessibility features: None
Features
- Levels: One
- Stories: 1
- Patio & porch: Covered, Patio, Rear Porch
- Exterior features: Gutters Full, Private Entrance, Private Yard
- Pool features: None
- Fencing: Fenced, Wood
- View description: None
- Waterfront features: None
Lot
- Size: 7,840 Square Feet
- Features: Interior Lot, Level
Details
- Additional structures: None
- Parcel number: 8702711
- Special conditions: Estate
Construction
Type & style
- Home type: SingleFamily
- Property subtype: Single Family Residence
Materials
- Foundation: Slab
- Roof: Composition
Condition
- Resale
- New construction: No
- Year built: 2017
Utilities & green energy
- Sewer: Public Sewer
- Water: Public
- Utilities for property: Electricity Connected, Natural Gas Connected, Water Connected
Community & HOA
Community
- Features: Clubhouse, Cluster Mailbox, Common Grounds, Park, Pool
- Subdivision: Pecan Park Residential Sec 5B
HOA
- Has HOA: Yes
- Services included: Common Area Maintenance, Insurance
- HOA fee: $150 quarterly
- HOA name: Rivers Bend at Pecan Park
Location
- Region: Bastrop
Financial & listing details
- Price per square foot: $168/sqft
- Tax assessed value: $460,648
- Annual tax amount: $10,243
- Date on market: 8/11/2026
- Listing terms: Buyer Assistance Programs,Cash,Conventional,1031 Exchange,FHA,FMHA (Fannie Mae),Texas Vet,USDA Loan,VA Loan,Zero Down
- Electric utility on property: Yes
Estimated market value
$387,800
$368,000 - $407,000
$2,566/mo
Price history
| Date | Event | Price |
|---|---|---|
| 8/19/2026 | Price change | $395,000-7.1%$168/sqft |
Source:  Unlock MLS #3216916 Report a problem Unlock MLS #3216916 Report a problem | ||
| 8/11/2026 | Listed for sale | $425,000$180/sqft |
Source: Unlock MLS #3216916 Report a problem | ||
Public tax history
| Year | Property taxes | Tax assessment |
|---|---|---|
| 2025 | -- | $460,648 -0.4% |
| 2024 | -- | $462,666 +10% |
| 2023 | -- | $420,605 +10% |
| 2022 | -- | $382,368 +10% |
| 2021 | -- | $347,607 +10% |
| 2020 | -- | $316,006 +4.7% |
| 2018 | -- | $301,736 |
Find assessor info on the county website
Monthly payment
Est. payment
Payment breakdown
Explore the cost of this home by adjusting the details. Changes won't be saved.Climate risks
Neighborhood: 78602
Nearby schools
Schools provided by the listing agent
- Elementary: Mina
- Middle: Bastrop
- High: Bastrop
- District: Bastrop ISD
Source: Unlock MLS. This data may not be complete. We recommend contacting the local school district to confirm school assignments for this home.
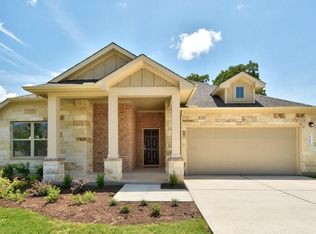
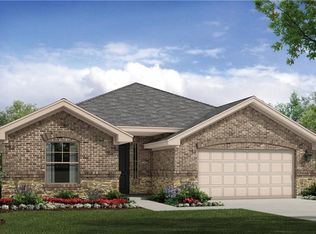
Similar homes
- $379,9003 bd3 ba1.9k sqft133 Koele Ct, Bastrop, TX 78602Active
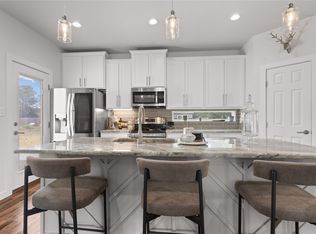
 MLS ID #9837031, Alyse Black, Heart Of Austin Homes. Unlock MLS
 - $409,9003 bd2 ba1.8k sqft125 Naalehu Ct, Bastrop, TX 78602Active
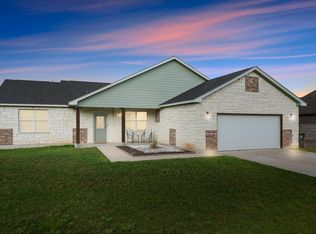 MLS ID #6344707, Liz Hart, Networth Realty of Austin. Unlock MLS
 - $350,0004 bd3 ba2.4k sqft309 Rimrock Ct, Smithville, TX 78602Active
 MLS ID #9155846, Ashley Garcia, LPT Realty LLC - Ascend Group. Unlock MLS
 - $399,9994 bd3 ba2.3k sqft162 Adelton Blvd, Bastrop, TX 78602Active
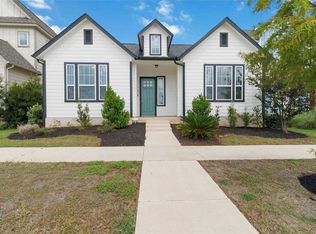 MLS ID #3966874, Lynn Tegtmeyer, All City Real Estate Ltd. Co. Unlock MLS
 - $370,0004 bd2 ba2k sqft177 Mokulua Ln, Bastrop, TX 78602ActiveMLS ID #7632808, Karly Chance, Compass RE Texas, LLC. Unlock MLS
- $354,5004 bd3 ba2.3k sqft713 Bluffview Dr, Bastrop, TX 78602ActiveMLS ID #1823436, Kelly Freeman, Twelve Rivers Realty. Unlock MLS
- $358,9503 bd2 ba1.6k sqft115 Mokulua Ln, Bastrop, TX 78602ActiveMLS ID #4890111, Sue Ellett, Bramlett Partners. Unlock MLS
- $359,9993 bd3 ba1.8k sqft220 Tahitian Dr, Bastrop, TX 78602ActiveMLS ID #6014665, Mindy Davis, 4D Realty, PLLC. Unlock MLS
- $355,0004 bd3 ba2.3k sqft129 Trailstone Dr, Bastrop, TX 78602ActiveMLS ID #9798173, Jacki Short, All City Real Estate Ltd. Co. Unlock MLS
- $389,9004 bd2 ba1.8k sqft108 Keahi Ct, Bastrop, TX 78602ActiveMLS ID #7233982, Lalo Herrera, Keller Williams Realty. Unlock MLS
- $589,9904 bd4 ba2.8k sqft128 Clear Water Pass, Bastrop, TX 78602ActiveMLS ID #4424097, James Johnson, eXp Realty, LLC. Unlock MLS
- $338,0004 bd3 ba2.3k sqft228 Baron Creek Trl, Bastrop, TX 78602ActiveMLS ID #8867312, Jason Bray, Central Metro Realty. Unlock MLS
- $391,4003 bd2 ba1.9k sqft112 Rosemary Ct, Bastrop, TX 78602ActiveMLS ID #9984521, Liana Walker, Epique Realty LLC. Unlock MLS
- $395,9994 bd3 ba2k sqft112 Chinaberry Bnd, Bastrop, TX 78602ActiveMLS ID #1902398, Jacki Short, All City Real Estate Ltd. Co. Unlock MLS
- $335,0003 bd2 ba1.8k sqft118 Millsaps Ct, Bastrop, TX 78602ActiveMLS ID #7329199, Ginna Smith, Keller Williams Realty. Unlock MLS
- $315,0003 bd2 ba1.5k sqft223 Tributary Way, Bastrop, TX 78602ActiveMLS ID #8677244, Clare Webb, Compass RE Texas, LLC. Unlock MLS
- $399,9002 bd3 ba2k sqft119 Loysoya St, Bastrop, TX 78602ActiveMLS ID #4977600, Janis Penick, Kuper Sotheby's Int'l Realty. Unlock MLS
- $389,9004 bd2 ba1.8k sqft137 E Pauwela Ln, Bastrop, TX 78602ActiveMLS ID #3134890, Jovanny Garcia, eXp Realty, LLC. Unlock MLS
- $450,0004 bd4 ba2.6k sqft268 Chisholm Trl, Bastrop, TX 78602ActiveMLS ID #6299230, Laneigh Hudson, Horizon Realty. Unlock MLS
- $339,0003 bd2 ba1.6k sqft116 Joseph Hawkins Ln, Bastrop, TX 78602ActiveMLS ID #3434953, Jacki Short, All City Real Estate Ltd. Co. Unlock MLS
