Skip main navigation
Pending
  • Price cut: $20K (8/7)
    $399,000

    104 Switchback St, Knightdale, NC 27545

    4beds
    2,592sqft
    : 
    $2,387/mo
    Get pre-qualified
    Single Family Residence, Residential
    Built in 2015
    6,969 Square Feet Lot
    $394,500 Zestimate®
    $154/sqft
    $11/mo HOA

    What's special

    Solar panelsOpen comfortable layout
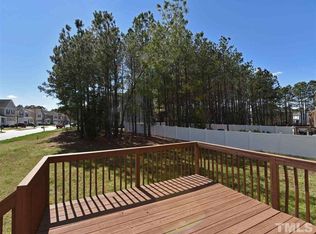
    Welcome to 104 Switchback Street, where comfort, convenience, and value come together just minutes from Raleigh. If you've been searching for a home that gives you more space without sacrificing access to everything the Triangle has to offer, this one deserves a closer look. The open, comfortable layout makes everyday living easy, with plenty of room to gather, entertain, work from home, or simply relax. An added bonus, solar panels offer the potential for reduced monthly electricity costs and greater energy efficiency, helping you save on everyday homeownership expenses. Whether you're purchasing your first home, need more room, or simply want to be closer to Raleigh while getting more for your money, 104 Switchback Street offers the space, location, energy-conscious features, and lifestyle you've been looking for. Come see why Knightdale continues to be such an attractive place to call home.
    30 days
    |
    884
    |
    73
    |

    Zillow last checked:

    Listing updated:

    Listed by:

    Davida Hamilton Major 919-536-2203,

    Keller Williams Elite Realty

    Source: Doorify MLS,MLS#: 10182138MLS Logo

      Facts & features

      Interior

      Bedrooms & bathrooms
      • Bedrooms: 4
      • Bathrooms: 3
      • Full bathrooms: 2
      • 1/2 bathrooms: 1
      Heating
      • Forced Air, Natural Gas
      Cooling
      • Ceiling Fan(s), Central Air, Zoned
      Appliances
      • Included: Dishwasher, Free-Standing Gas Range
      • Laundry: Laundry Room, Upper Level
      Features
      • Bathtub/Shower Combination, Ceiling Fan(s), Granite Counters, Kitchen/Dining Room Combination, Open Floorplan, Soaking Tub
      • Flooring: Hardwood, Laminate
      • Doors: Sliding Doors, Storm Door(s)
      • Has fireplace: Yes
      • Fireplace features: Living Room
      • Common walls with other units/homes: No Common Walls
      Interior area
      • Total structure area: 2,592
      • Total interior livable area: 2,592 sqft
      • Finished area above ground: 2,592
      • Finished area below ground: 0

      Property

      Parking
      • Total spaces: 2
      • Parking features: Garage - Attached
      • Attached garage spaces: 2
      Features
      • Levels: Two
      • Stories: 2
      • Has view: Yes
      Lot
      • Size: 6,969 Square Feet
      Details
      • Parcel number: 175417104813000 0364420
      • Zoning: GR8
      • Special conditions: Standard

      Construction

      Type & style
      • Home type: SingleFamily
      • Architectural style: Traditional
      • Property subtype: Single Family Residence, Residential
      Materials
      • Stone Veneer, Vinyl Siding
      • Roof: Shingle
      Condition
      • New construction: No
      • Year built: 2015

      Utilities & green energy

      • Sewer: Public Sewer
      • Water: Public

      Community & HOA

      Community
      • Subdivision: Brookfield Station
      HOA
      • Has HOA: Yes
      • Amenities included: Trail(s)
      • Services included: Maintenance Grounds
      • HOA fee: $132 annually
      Location
      • Region: Knightdale

      Financial & listing details

      • Price per square foot: $154/sqft
      • Tax assessed value: $393,559
      • Annual tax amount: $3,786
      • Date on market: 7/24/2026

        Estimated market value

        $394,500

        $375,000 - $414,000

        $2,482/mo

        Price history

        DateEventPrice
        8/16/2026Pending sale$399,000$154/sqft
        Source: Doorify MLS #10182138 Report a problem
        8/7/2026Price change$399,000-4.8%$154/sqft
        Source: Doorify MLS #10182138 Report a problem
        7/24/2026Listed for sale$419,000+8.8%$162/sqft
        Source: Doorify MLS #10182138 Report a problem
        2/9/2024Sold$385,000+4.3%$149/sqft
        Source: Doorify MLS #2539204 Report a problem
        1/16/2024Pending sale$369,000$142/sqft
        Source: Doorify MLS #2539204 Report a problem
        1/11/2024Price change$369,000-5.3%$142/sqft
        Source: Doorify MLS #2539204 Report a problem
        1/1/2024Price change$389,500-2.6%$150/sqft
        Source: Doorify MLS #2539204 Report a problem
        12/28/2023Listed for sale$400,000$154/sqft
        Source: Doorify MLS #2539204 Report a problem
        12/7/2023Pending sale$400,000-3.6%$154/sqft
        Source: BURMLS #2539204 Report a problem
        12/1/2023Price change$415,000+3.8%$160/sqft
        Source: BURMLS #2539204 Report a problem
        11/16/2023Price change$400,000-3.6%$154/sqft
        Source: Doorify MLS #2539204 Report a problem
        11/1/2023Price change$415,000-2.4%$160/sqft
        Source: Doorify MLS #2539204 Report a problem
        10/28/2023Listed for sale$425,000+17.7%$164/sqft
        Source: Doorify MLS #2539204 Report a problem
        10/24/2023Sold$361,000+55.9%$139/sqft
        Source: Public Record Report a problem
        2/23/2016Sold$231,500$89/sqft
        Source: Public Record Report a problem

        Public tax history

        YearProperty taxesTax assessment
        2025$3,787 +0.4%$393,559
        2024$3,773 +27%$393,559 +47.7%
        2023$2,970 +3.5%$266,512
        2022$2,870 +4.8%$266,512
        2021$2,738 $266,512
        2020$2,738 +8.5%$266,512 +22.5%
        2019$2,524 $217,616
        2018$2,524 +10%$217,616
        2017$2,294 +4.3%$217,616 +2.8%
        2016$2,201 $211,602 +403.8%
        2015-- $42,000
        Find assessor info on the county website

        Monthly payment

        Est. payment

        Payment breakdown

        Explore the cost of this home by adjusting the details. Changes won't be saved.
        All calculations are estimates and provided by Zillow, Inc. for informational purposes only. Actual amounts may vary.
        HOA fees may include property taxes on listings classified as Co-Ops. Contact the listing agent and/or owner for fee details.
        See how much you could borrow to make a competitive offer.

        Climate risks

        Neighborhood: 27545

        Getting around

        29 / 100
        Car-Dependent
        31 / 100
        Somewhat Bikeable

        Nearby schools

        GreatSchools rating
        Schools provided by the listing agent
        • Elementary: Wake - Knightdale Elementary
        • Middle: Wake - Neuse River Middle
        • High: Wake - Knightdale High

        Source: Doorify MLS. This data may not be complete. We recommend contacting the local school district to confirm school assignments for this home.

        A local agent can set up tours, give advice and negotiate with sellers.

        Browse local experts

        Similar homes