Skip main navigation
Sold for $191,500
  • $191,500

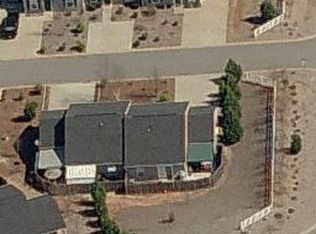
    104 Sydney Ct, Anderson, SC 29625

    2beds
    1,115sqft
    Townhouse
    Built in 2002
    -- sqft lot
    $196,600 Zestimate®
    $172/sqft
    $1,165 Estimated rent

    Home value

    $196,600

    $169,000 - $228,000

    $1,165/mo

    Zestimate® history
    Loading
    Loading...

    Owner options

    List your home for rent

    $1,165/mo

    Rent Zestimate®

    Find your next renter with Zillow Rental Manager. Plus, with online applications, you can quickly screen prospective tenants – for free.

    Learn more

    $1,165/mo

    Rent Zestimate®

    Refinance and save

    $1,561/mo

    Est. payment

    Refinancing to a lower rate could help reduce your monthly payments and save thousands over the life of the loan.

    See today's rates

    $1,561/mo

    Est. payment

    Explore your selling options

    Work with a Zillow partner agent

    Leverage their expertise and Zillow's premium Showcase listings to get your home seen by more buyers.

    Get started

    List with your own agent

    Get your home in front of millions of buyers by listing it on Zillow.

    Learn how to do it

    Sell it yourself

    Take full control of how buyers see your home on Zillow by listing For Sale by Owner (FSBO).

    List your home

    What's special

    Breakfast barWarm and easy feelStorage buildingLaundry areaWalk-in closet
    There’s just something about this little patio home that feels like a chapter out of a storybook. With two bedrooms and two baths, it has all the right spaces for someone starting out or for those ready to downsize without giving up comfort. The kitchen is a cheerful spot, complete with a breakfast bar that makes a perfect perch for morning coffee or chatting with friends while dinner is prepared. It flows right into the living area, giving the home a warm and easy feel. The master bedroom is cozy yet functional, complete with a walk-in closet and the convenience of a laundry area tucked inside. Each room has its own charm, with just the right mix of comfort and practicality that makes the home easy to love. Step outside, and you’ll find a patio area in the backyard just waiting for evenings under the stars. Off the carport, there is a storage building ideal for garden tools, holiday boxes, or hobbies. The roof was replaced in 2025, giving peace of mind for years ahead. Out front, the HOA takes care of the lawn so you can spend weekends enjoying life instead of pushing a mower. As you drive through the neighborhood, you will notice how well cared for the surrounding homes are, showing the pride of ownership that makes this area feel special. And perhaps best of all, this home puts you right in the middle of it all, close to Clemson, Greenville, and all the places you want to be. Full of charm and easy living, it feels ready to be part of your next chapter.

    Zillow last checked:

    Listing updated:

    Listed by:

    Missy Rick 864-752-4663,

    Howard Hanna Allen Tate - Easley Powdersville,

    Derek Rick 864-979-8267,

    Howard Hanna Allen Tate - Easley Powdersville

    Bought with:

    Traverse Foster, 10284

    Common Wealth Realty, LLC

    Source: WUMLS,MLS#: 20292661MLS LogoOriginating MLS: Western Upstate Association of Realtors

    Facts & features

    Interior

    Bedrooms & bathrooms
    • Bedrooms: 2
    • Bathrooms: 2
    • Full bathrooms: 2
    • Main level bathrooms: 2
    • Main level bedrooms: 2
    Primary bedroom
    • Level: Main
    • Dimensions: 11x16
    Bedroom 2
    • Level: Main
    • Dimensions: 11x19
    Dining room
    • Level: Main
    • Dimensions: 9x10
    Kitchen
    • Level: Main
    • Dimensions: 8x14
    Laundry
    • Level: Main
    • Dimensions: 3x5
    Living room
    • Level: Main
    • Dimensions: 13x15
    Other
    • Level: Main
    • Dimensions: 12x12
    Heating
    • Central, Electric
    Cooling
    • Central Air, Forced Air
    Appliances
    • Included: Dishwasher, Electric Oven, Electric Range, Microwave
    Features
    • Cathedral Ceiling(s), Fireplace, Bath in Primary Bedroom, Main Level Primary, Pull Down Attic Stairs, Walk-In Closet(s)
    • Flooring: Carpet, Laminate
    • Windows: Vinyl
    • Basement: None
    • Has fireplace: Yes
    Interior area
    • Total interior livable area: 1,115 sqft
    • Finished area above ground: 1,115
    • Finished area below ground: 0

    Property

    Parking
    • Total spaces: 1
    • Parking features: Attached Carport, Driveway
    • Garage spaces: 1
    • Has carport: Yes
    Features
    • Levels: One
    • Stories: 1
    • Patio & porch: Patio
    • Exterior features: Patio
    • Waterfront features: None
    • Body of water: None
    Lot
    • Features: Level, Outside City Limits, Subdivision
    Details
    • Parcel number: 0941901041000

    Construction

    Type & style
    • Home type: Townhouse
    • Architectural style: Bungalow,Ranch
    • Property subtype: Townhouse
    Materials
    • Vinyl Siding
    • Foundation: Slab
    • Roof: Architectural,Shingle
    Condition
    • Year built: 2002

    Utilities & green energy

    • Sewer: Public Sewer
    • Water: Public
    • Utilities for property: Cable Available, Electricity Available, Water Available

    Community & neighborhood

    Location
    • Region: Anderson
    • Subdivision: Tripps Landing

    HOA & financial

    HOA
    • Has HOA: Yes
    • HOA fee: $420 annually
    • Services included: Street Lights

    Other

    Other facts
    • Listing agreement: Exclusive Right To Sell

    Price history

    DateEventPrice
    10/20/2025Sold$191,500-0.5%$172/sqft
    Source: WUMLS #20292661 Report a problem
    9/19/2025Contingent$192,500$173/sqft
    Source: WUMLS #20292661 Report a problem
    9/16/2025Listed for sale$192,500+59.1%$173/sqft
    Source: Greater Greenville AOR #1569527 Report a problem
    9/2/2020Sold$121,000+0.9%$109/sqft
    Source: WUMLS #20230250 Report a problem
    7/22/2020Pending sale$119,900$108/sqft
    Source: Silver Star Real Estate #20230250 Report a problem
    7/22/2020Listed for sale$119,900+1689.6%$108/sqft
    Source: Silver Star Real Estate #20230250 Report a problem
    1/24/2017Sold$6,700-91.1%$6/sqft
    Source: Public Record Report a problem
    12/21/2016Listed for sale$74,900$67/sqft
    Source: GLOBAL REAL ESTATE SERVICES #20182984 Report a problem

    Public tax history

    YearProperty taxesTax assessment
    2024$1,637 +1.7%$4,840
    2023$1,609 +2.7%$4,840
    2022$1,568 -4.8%$4,840 -33.2%
    2021$1,646 +260.7%$7,250 +112.6%
    2020$456 $3,410
    2019$456 $3,410
    2018$456 -1.5%$3,410 -33.4%
    2017$463 +201.1%$5,120 +52.8%
    2016$154 $3,350
    2015$154 $3,350
    2014$154 $3,350
    2013-- $3,350 +26.4%
    2012-- $2,650
    2011-- $2,650
    2010-- $2,650
    2009-- $2,650
    2008-- $2,650
    2007-- $2,650 -3.6%
    2006-- $2,750
    2005-- $2,750
    2004-- $2,750
    2003-- $2,750

    Find assessor info on the county website

    Neighborhood: 29625

    Nearby schools

    GreatSchools rating
    Schools provided by the listing agent
    • Elementary: Whitehall Elem
    • Middle: Lakeside Middle
    • High: Westside High

    Source: WUMLS. This data may not be complete. We recommend contacting the local school district to confirm school assignments for this home.

    Get a cash offer in 3 minutes
    Find out how much your home could sell for in as little as 3 minutes with a no-obligation cash offer.
    Estimated market value
    $196,600
    Get a cash offer in 3 minutes
    Find out how much your home could sell for in as little as 3 minutes with a no-obligation cash offer.
    Estimated market value
    $196,600